

Property Details
109 PIKE STREET, Northern Bruce Peninsula, Ontario, N0H1W0


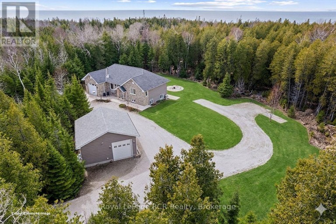
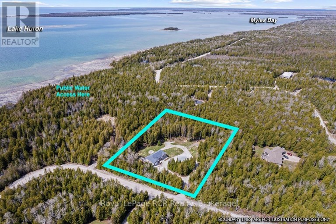
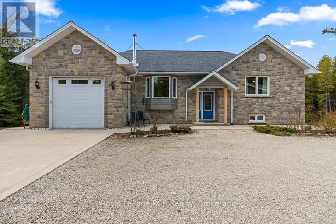
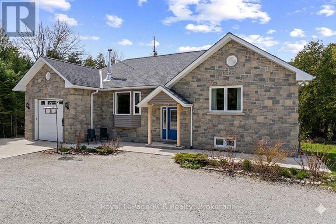
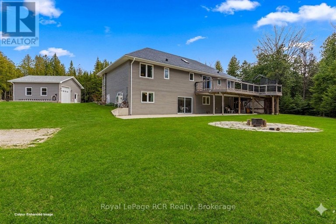
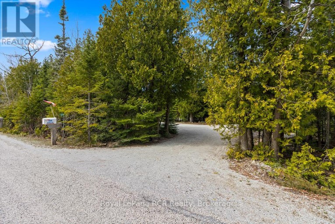
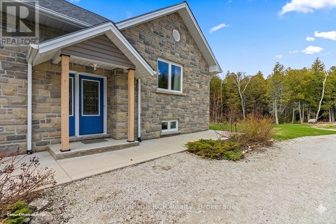
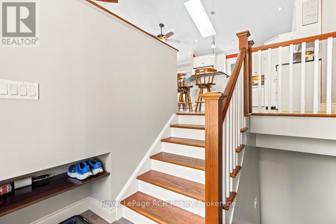
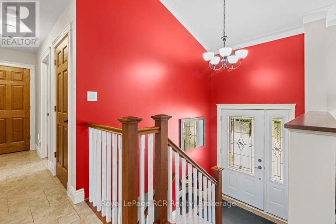
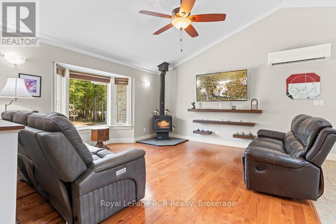
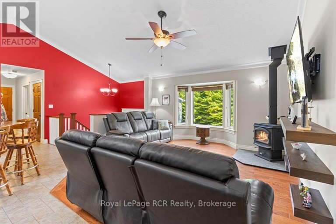
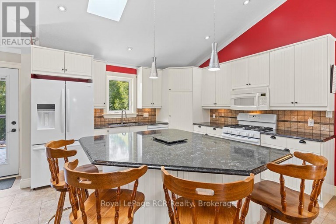
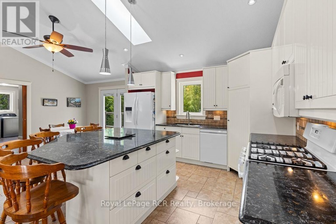
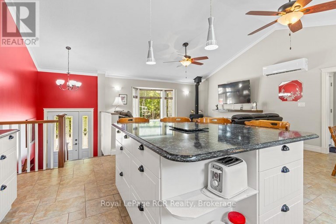
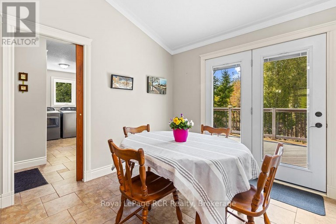
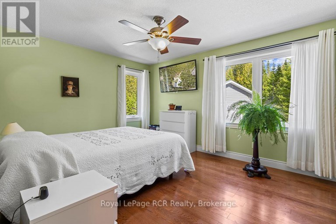
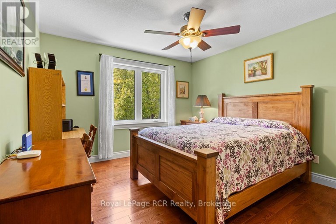
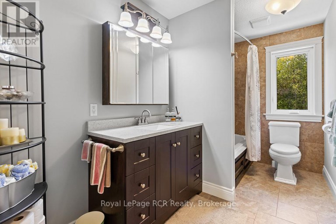
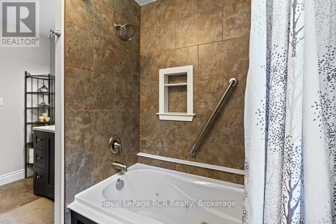
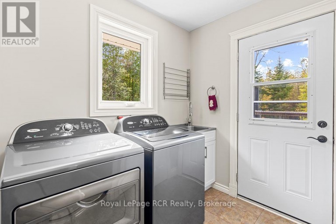
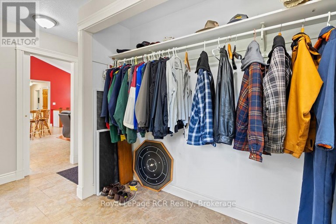
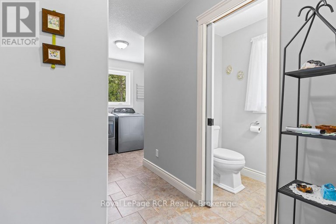
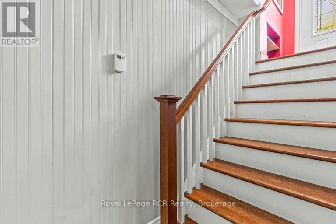
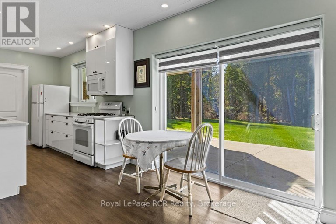
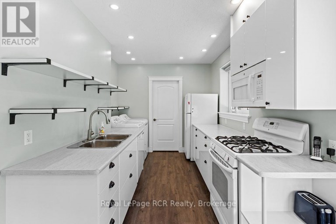
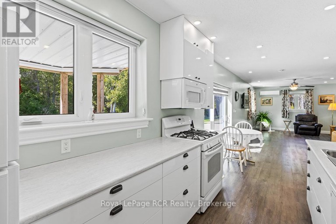
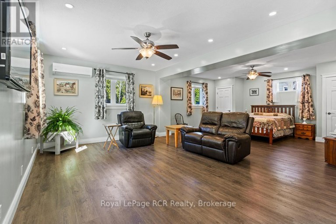
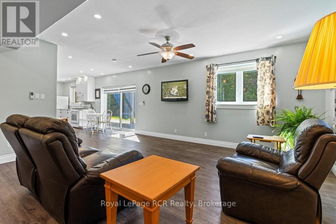
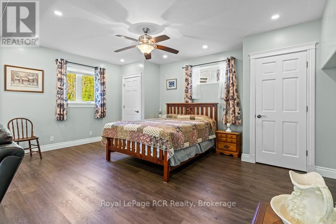
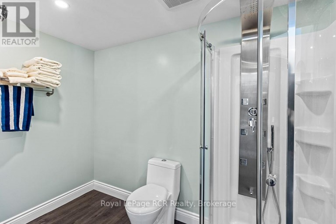
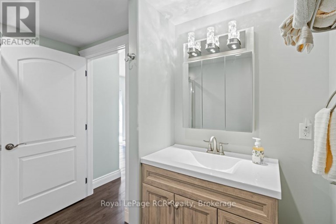
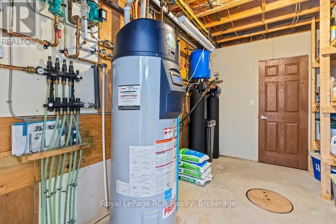
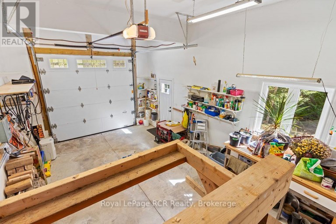
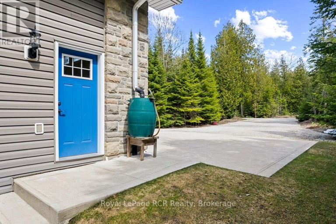
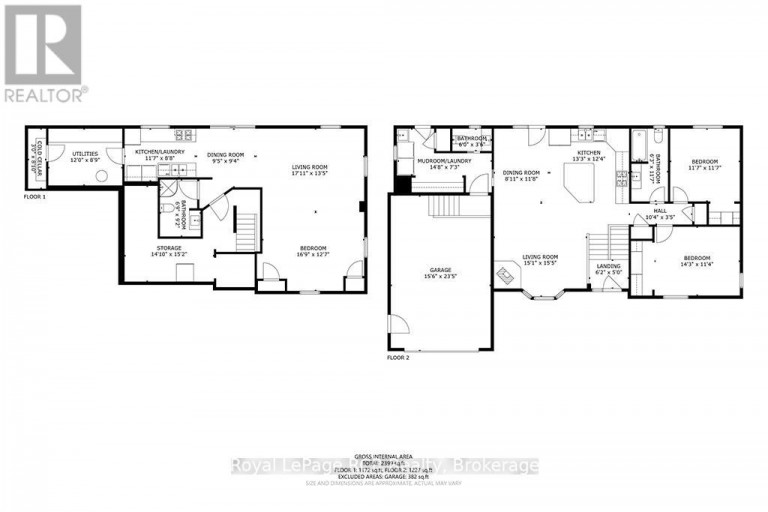
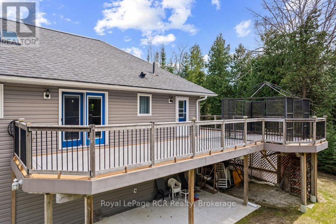
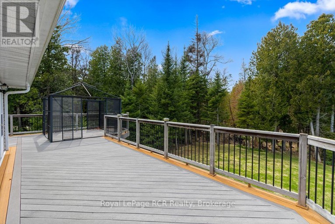
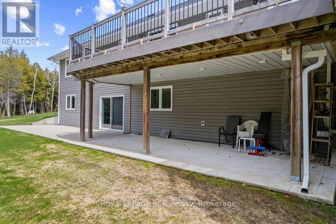
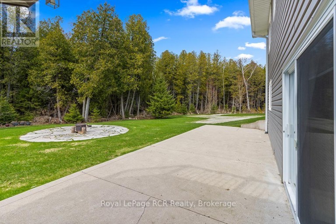
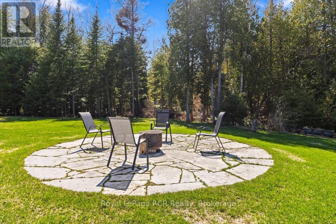
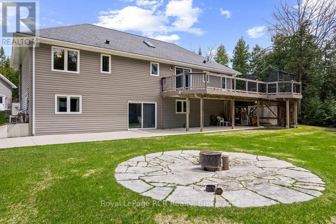
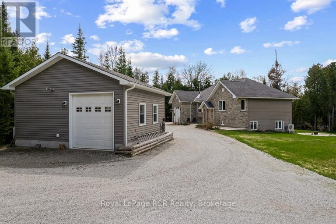
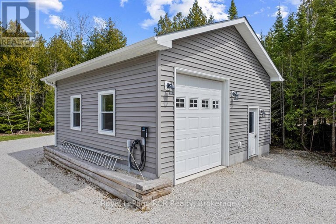
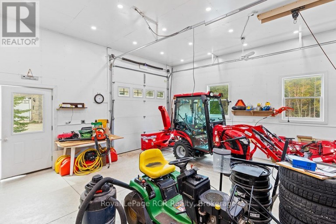
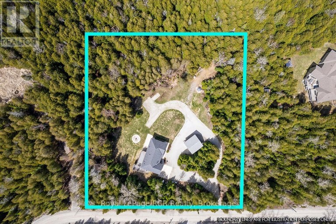
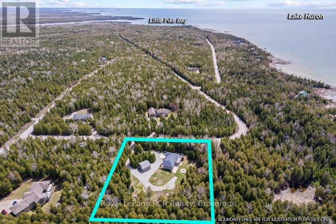
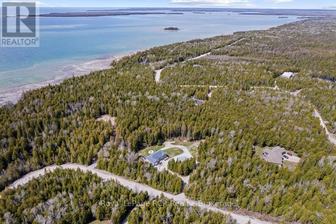
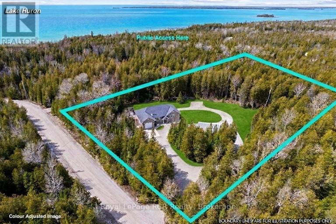
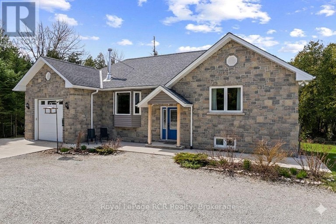
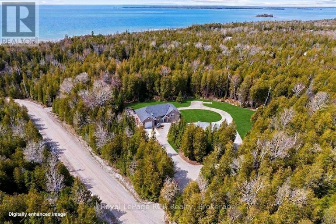
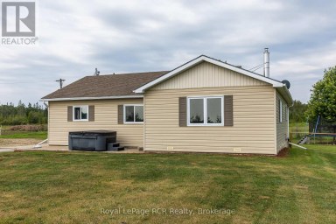
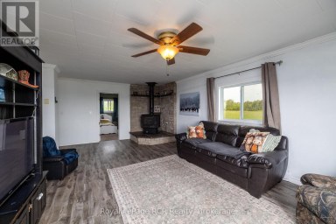
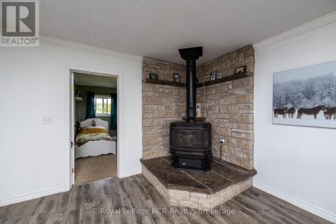
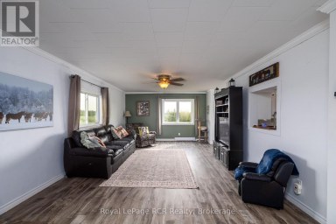
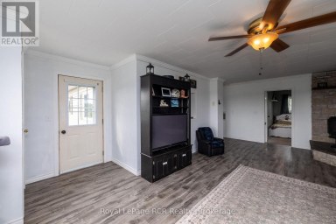
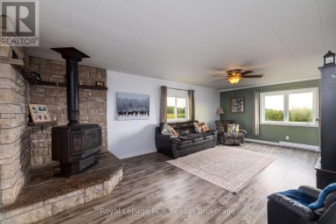
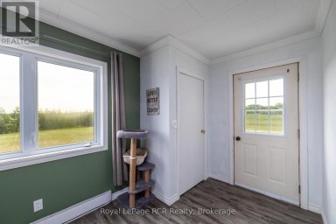
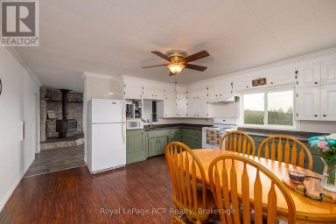
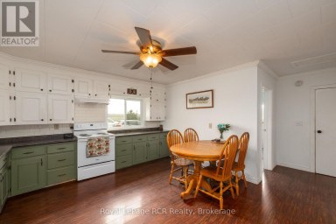
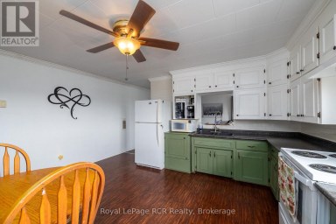
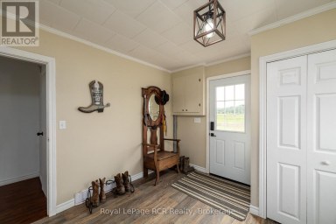
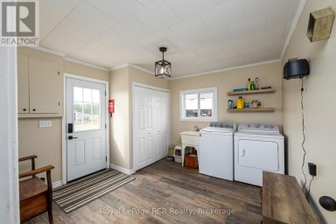
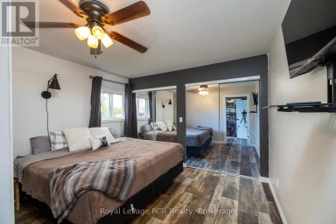
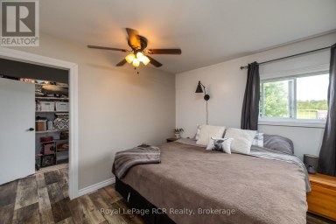
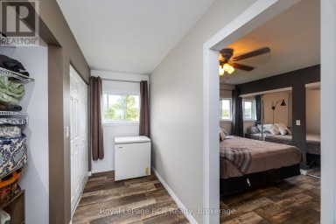
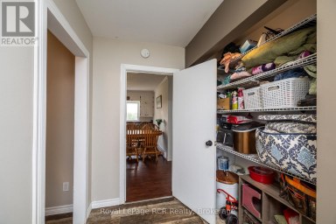
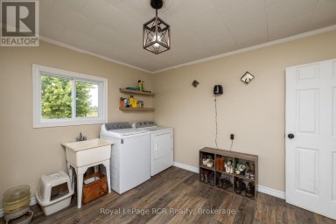
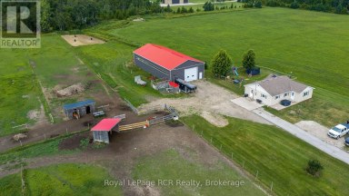
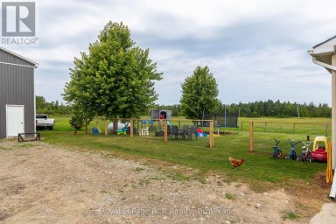
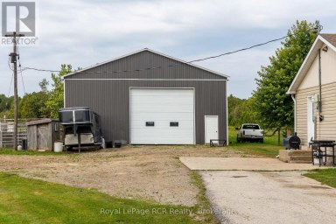
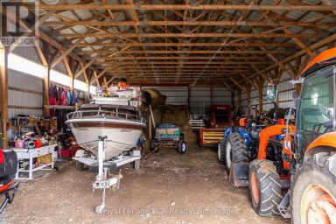
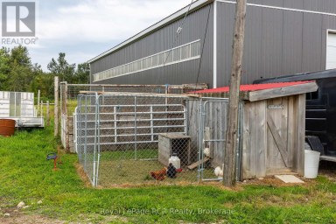
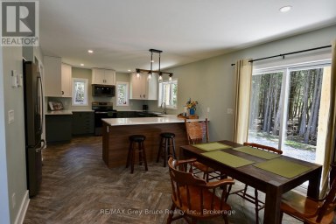
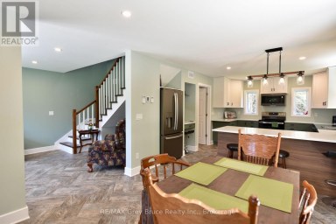
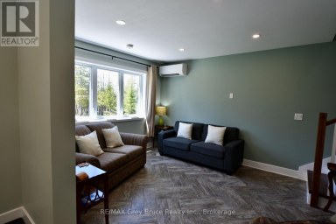
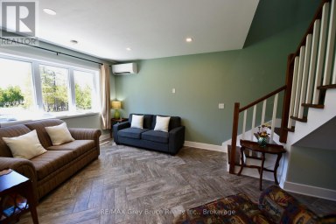
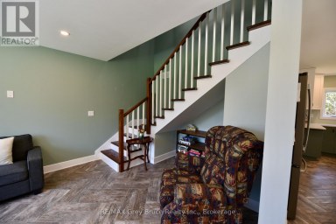
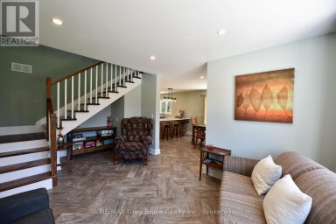
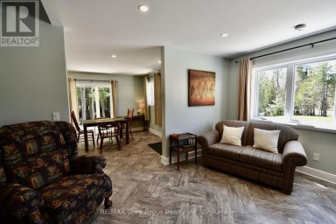
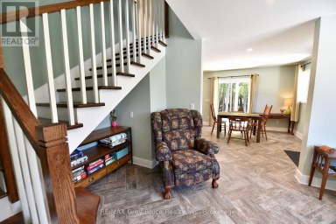
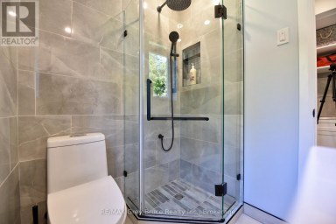
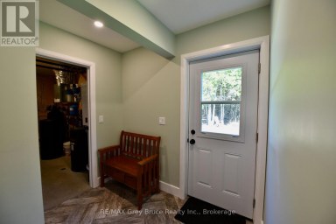
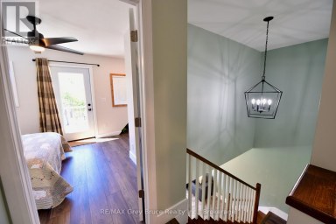
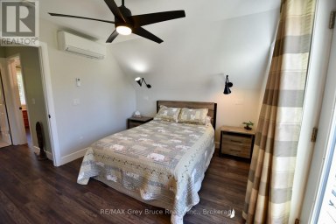
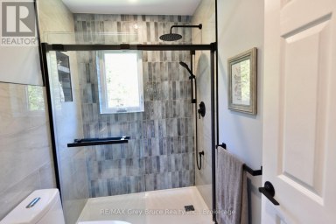
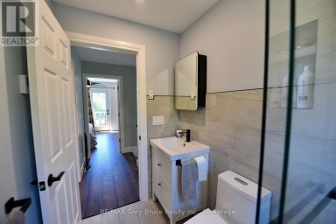
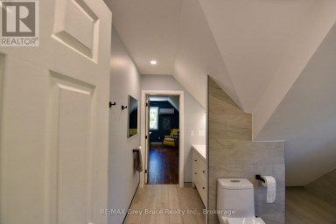
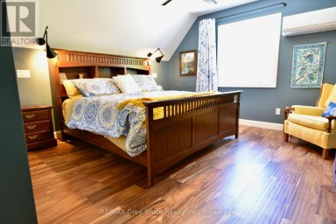
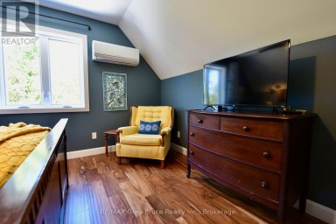
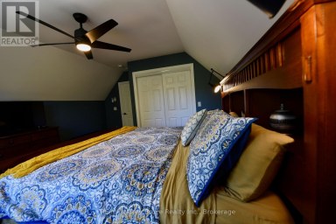
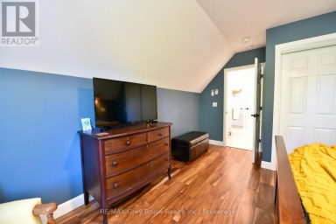
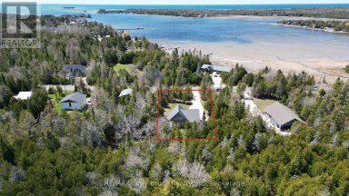
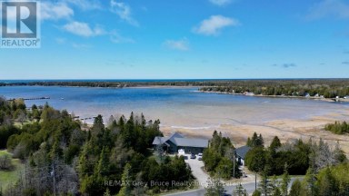
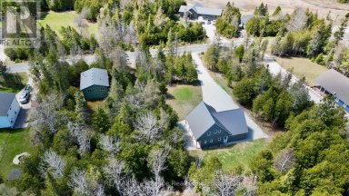
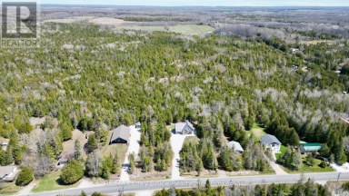
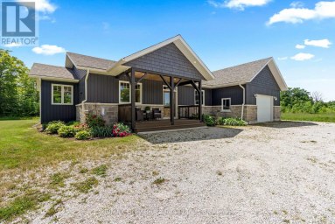
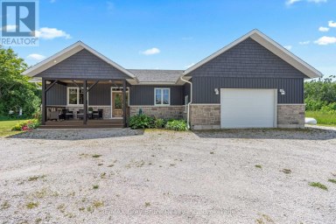
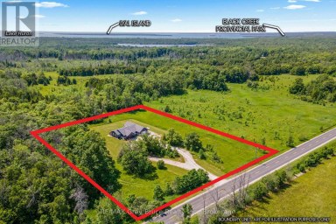
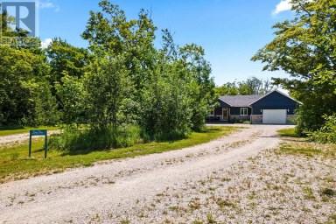
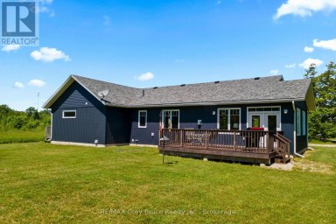
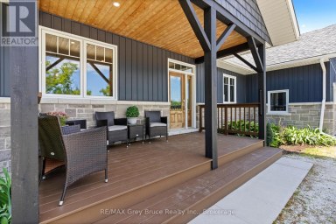
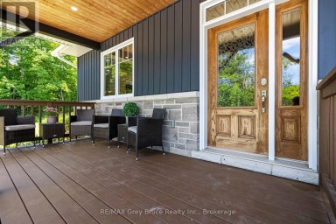
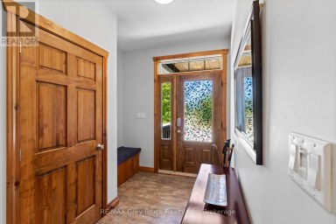
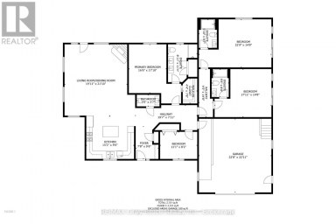
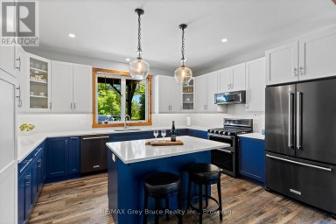
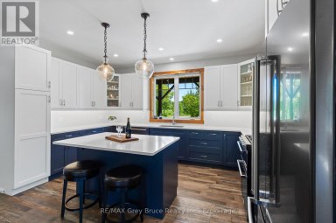
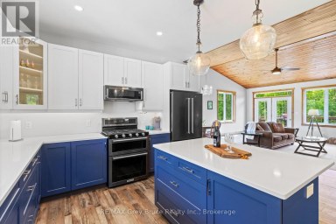
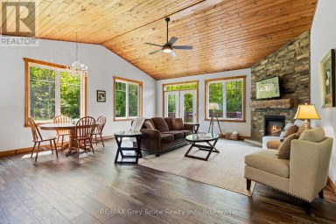
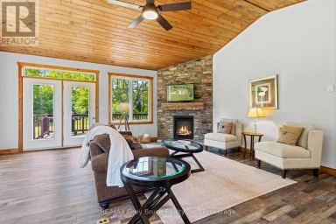
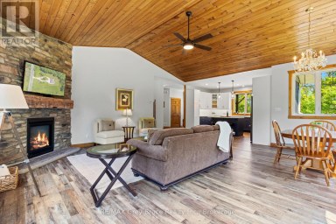
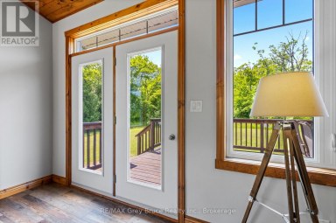
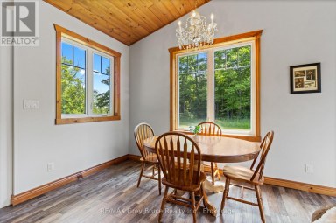
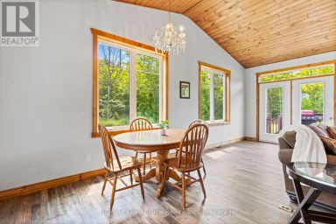
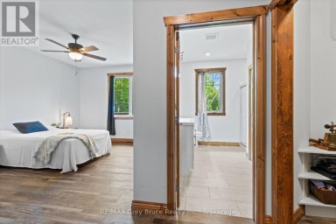
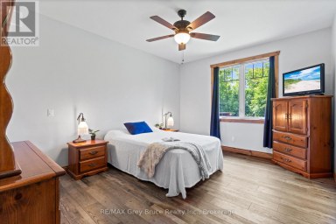
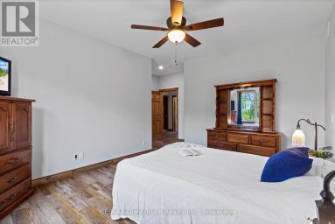
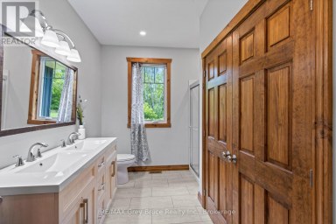
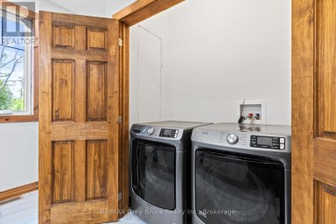
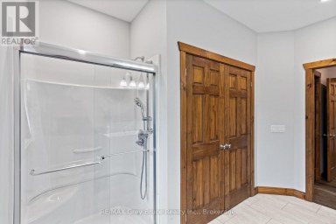
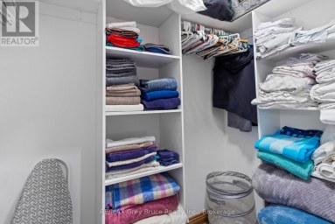
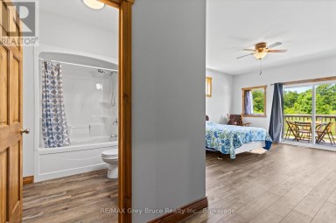
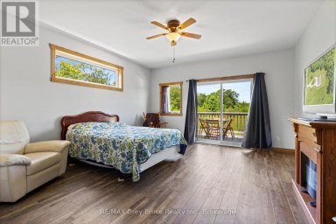
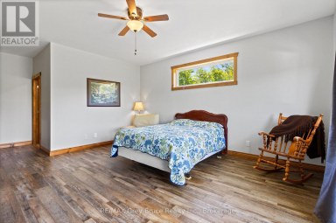
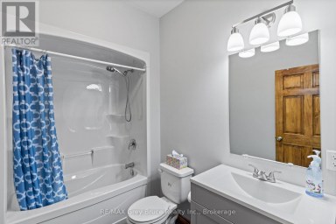
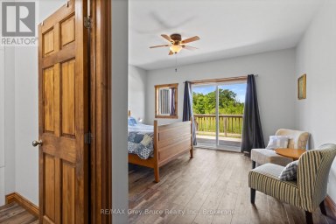
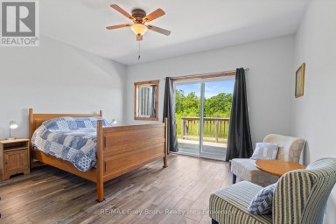
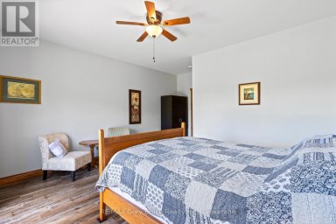
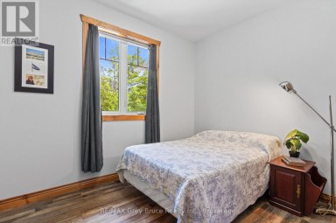
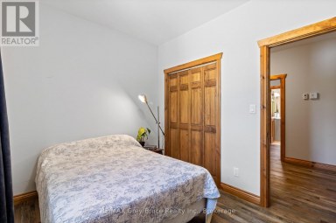
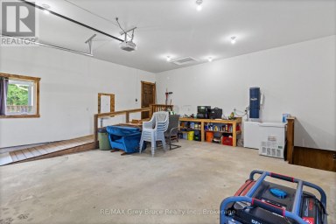
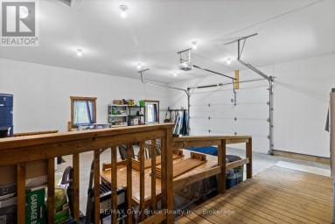
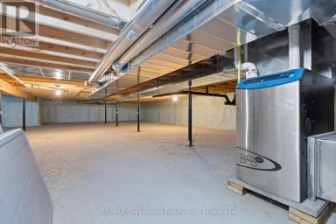
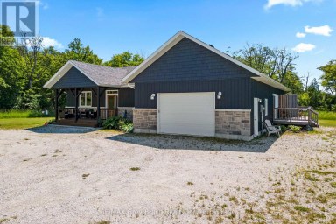
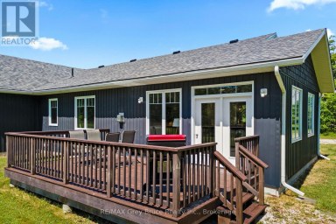
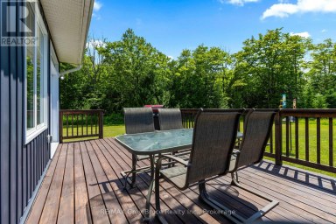
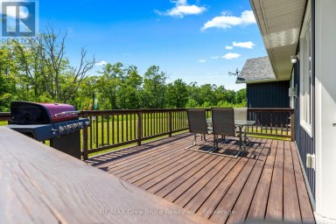
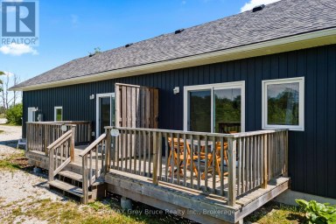
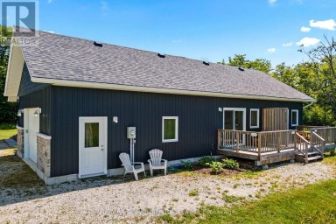
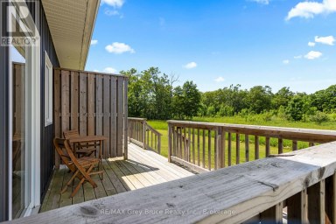
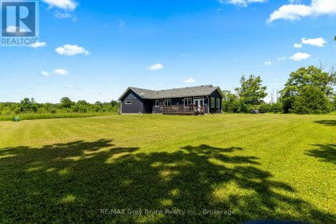
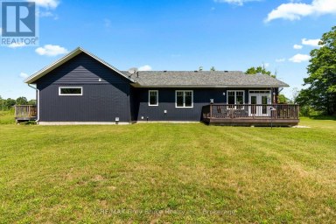
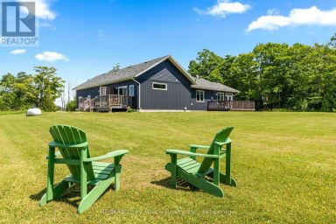
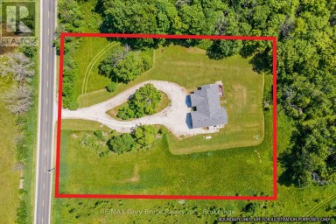
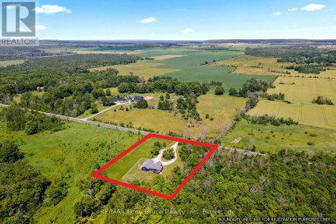
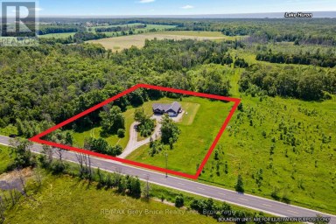
Looking for a ONE OWNER, NEWER (2014) CUSTOM RAISED BUNGALOW on VERY PRIVATE 2+ACRE property steps from LAKE HURON ... 109 Pike St is truly a MUST SEE property!! MAIN FLOOR offers 1,230 sq ft of open concept ONE FLOOR FLOOR living space with VAULTED CEILINGS, WOOD-STOVE FIREPLACE,Custom Kitchen w/ISLAND, GRANITE COUNTERS & WALK-IN PANTRY, Dining-room w/WALKOUT toELEVATED DECK, mudroom & MAIN-FLOOR LAUNDRY, 4pc & 2 pc bathrooms. An additional 1,172 sq ft ofLOWER LEVEL WALK-OUT - FULLY FINISHED & designed with options as a SELF-CONTAINED STUDIO SUITE,TEEN/GRANNY-SUITE or B&B/STA Rental - complete with full-size kitchen, laundry & 3pc bathroom,SEPARATE OUTSIDE ENTRY, PATIO & PARKING AREA! Combined 2,399 sq ft of total finished living space on two levels. HIGH LEVEL FINISHES ... stone exterior, SOLID WOOD interior doors-stairs-railings,HARDWOOD FLOORING, Jet-Tub, CUSTOM BLINDS, Built-in shelving, CERAMIC TILE BACK-SPASH & feature wall, Circular FLAGSTONE fire-pit. EFFICIENCY ... IN-FLOOR RADIANT, ICF (insulated) foundation walls, SPRAY-FOAM Insulated 2nd floor walls, & modern SPLIT HEAT / AC units on both levels. MODERN MECHANICALS ... dual propane boiler heat, IRON FILTER, water-softener, UV system, GENERALINK WHOLE-HOME BACK-UP GENERATOR. The 2+ acre property offers privacy and TWO GARAGES ... attached garage & 24x24 DETACHED GARAGE/SHOP - both finished, insulated, heated & 10ft overhead doors!). 3x EV CHARGERS. Circular Driveway, FINISHED CONCRETE area, & extra parking area for to keep a boat/RV trailer - Lake Huron municipal boat launch on Lake Huron 5+mins away, and Georgian Bay only 10+mins away! An excellent mid-peninsula location ... walk to Lake Huron access for swimming, 10MIN drive toLions Head (shopping, hospital w/24 Emergency Service, school, library, marina, BRUCE TRAILS & GeorgianBay), 25+MIN to Wiarton, 45+MIN to GROTTO/Tobermory. (id:2471)
RE/MAX All-Stars Realty Inc. Brokerage - Bobcaygeon
- 705-738-7007
- 705-738-2378
- cathy@cathypoole.com
- Property Address: 109 PIKE STREET, Northern Bruce Peninsula, Ontario, N0H1W0
- Community Name: Northern Bruce Peninsula
- Property Type: Single Family
- Zoning Description: R2
- Title: Freehold
- Lot Size: 277 x 315 FT
- Acreage: 277 x 315 FT|2 - 4.99 acres
- Sewage Type: Septic System
- Water Type: Drilled Well
- Driveway: Attached Garage, Garage
- Total Parking Spaces: 13
- Amenities Nearby: Park, Hospital
- Structure Style: House
- Style: Detached
- Storeys: 1
- Floor Space: 1100 - 1500 sqft
- Building Age: 6 to 15 years
- Bedrooms: 2 + 1
- Bathrooms: 3-Total 1-Partial
- Basement Type: N/A (Finished), N/A, N/A
- Heating Type: Electric, Propane, Wood, Heat Pump, Radiant heat
- Cooling: Wall unit, Air exchanger
- Exterior Type: Stone, Vinyl siding
- Fireplace Present: True
- Flooring: Ceramic, Hardwood
- Foundation Type: Insulated Concrete Forms
- Appliances Included: Garage door opener remote(s), Water Heater, Water Treatment, Central Vacuum, Dishwasher, Dryer, Microwave, Stove, Washer, Refrigerator
- Structures: Deck, Patio(s)
- Guest Suite
- Landscaped
- School Bus
- Community Centre
| Type | Level | Dimensions |
|---|---|---|
| Dining room | Lower level | 2.87 m x 2.85 m |
| Kitchen | Lower level | 3.53 m x 2.64 m |
| Bedroom 3 | Lower level | 5.11 m x 3.84 m |
| Bathroom | Lower level | 2.06 m x 2.8 m |
| Utility room | Lower level | 3.66 m x 2.67 m |
| Storage | Lower level | 4.52 m x 4.62 m |
| Cold room | Lower level | 0.92 m x 2.69 m |
| Living room | Lower level | 5.46 m x 4.09 m |
| Foyer | Main level | 1.88 m x 1.53 m |
| Living room | Main level | 4.6 m x 4.7 m |
| Kitchen | Main level | 4.04 m x 3.76 m |
| Dining room | Main level | 2.72 m x 3.56 m |
| Mud room | Main level | 4.47 m x 2.21 m |
| Bathroom | Main level | 1.83 m x 1.07 m |
| Bathroom | Main level | 1.91 m x 3.53 m |
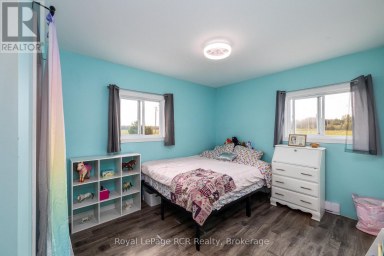
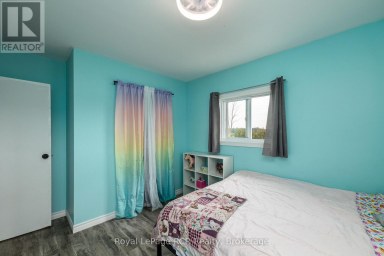
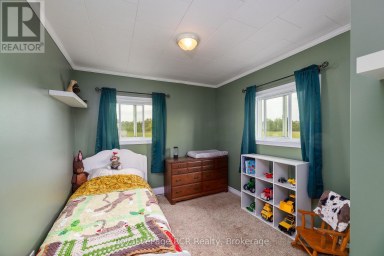
| Bedroom | Main level | 4.35 m x 3.45 m |
| Bedroom 2 | Main level | 3.53 m x 3.53 m |
Listing Office: Royal LePage RCR Realty

This REALTOR.ca listing content is owned and licensed by REALTOR® members of The Canadian Real Estate Association. REALTOR®, MLS® and the associated logos are trademarks of the Canadian Real Estate Association. This website is operated by a brokerage or salesperson who is a member of The Canadian Real Estate Association and is licensed to trade residential and/or commercialreal estate. Any out of province listing content on this website is not intended to solicit a trade in real estate. Any consumers interested in out of province listings must contact a person who is licensed to trade in real estate in that province. All information displayed on this website is believed to be accurate but is not guaranteed and should be independently verified. No warranties or representations are made of any kind.
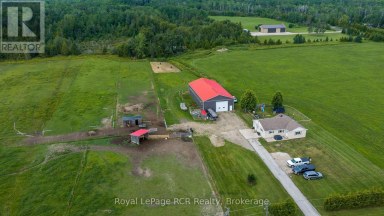
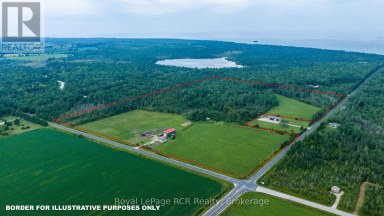
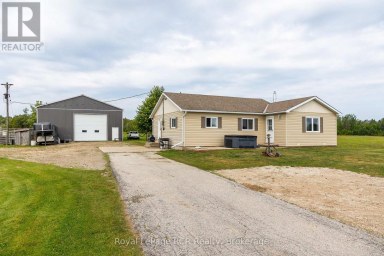
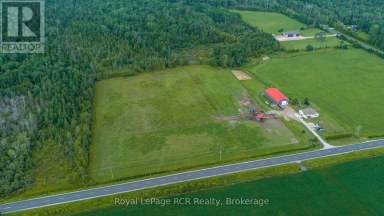
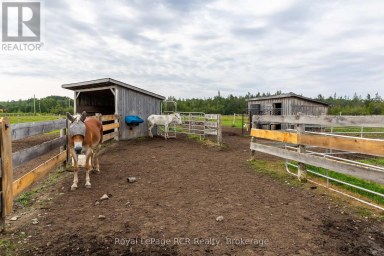
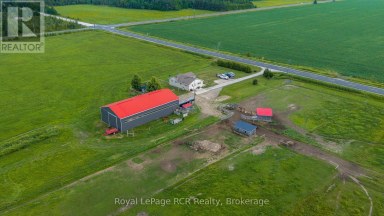
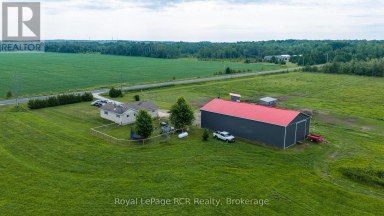
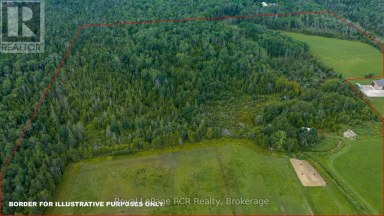
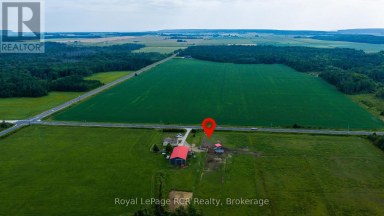
53 Acres of Country Living on the Northern Bruce Peninsula....
- 3 Beds
- 1 Baths
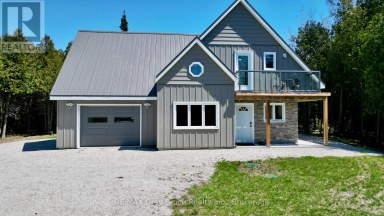
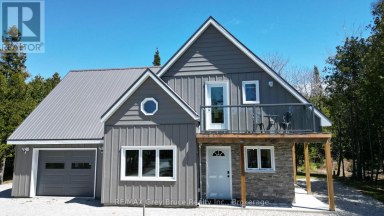
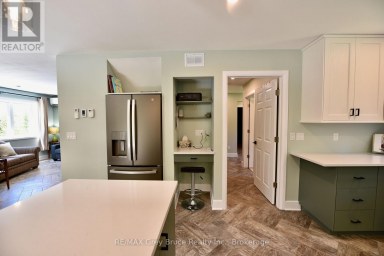
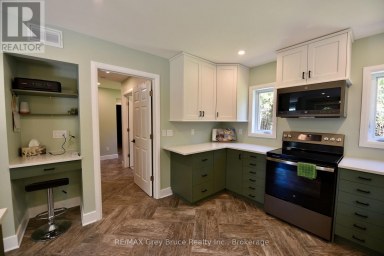
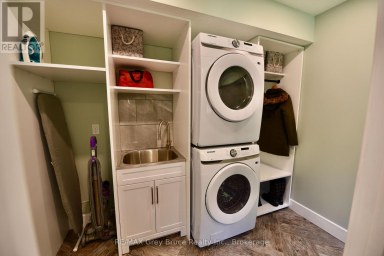
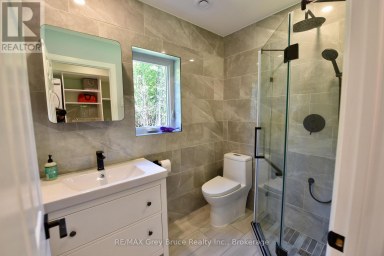
If you're looking for a year round place to call...
- 3 Beds
- 3 Baths
THOUGHTFULLY DESIGNED NEWER CUSTOM HOME! Set on a private 2.4...
- 4 Beds
- 5 Baths
This website is operated by a member of The Canadian Real Estate Association (CREA). The content on this website is owned or controlled by CREA. By accessing this website, the user agrees to be bound by these terms of use as amended from time to time, and agrees that these terms of use constitute a binding contract between the user, and CREA.
The content on this website is protected by copyright and other laws, and is intended solely for the private, non-commercial use by individuals. Any other reproduction, distribution or use of the content, in whole or in part, is specifically prohibited. Prohibited uses include commercial use, "screen scraping", "database scraping", and any other activity intended to collect, store, reorganize or manipulate the content of this website.
REALTOR®, REALTORS®, and the REALTOR® logo are certification marks that are owned by REALTOR® Canada Inc. and licensed exclusively to The Canadian Real Estate Association (CREA). These certification marks identify real estate professionals who are members of CREA and who must abide by CREA's By-Laws, Rules, and the REALTOR® Code. The MLS® trademark and the MLS® logo are owned by CREA and identify the professional real estate services provided by members of CREA.
The information contained on this website is based in whole or in part on information that is provided by members of CREA, who are responsible for its accuracy. CREA reproduces and distributes this information as a service for its members, and assumes no responsibility for its completeness or accuracy.
We may at any time amend these Terms of Use by updating this posting. All users of this site are bound by these amendments should they wish to continue accessing the website, and should therefore periodically visit this page to review any and all such amendments.


