

Property Details
112 MARY AVENUE, Georgian Bluffs, Ontario, N4K5N5
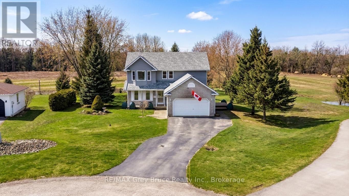
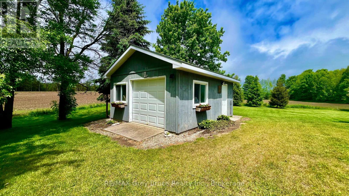
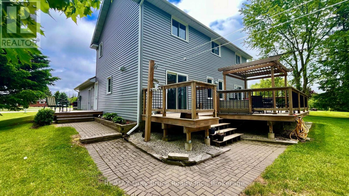
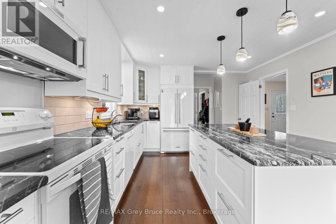
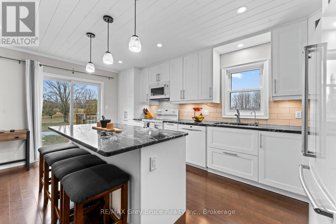
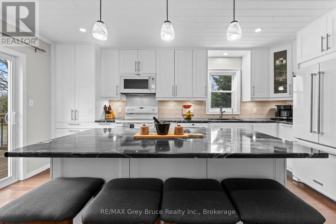
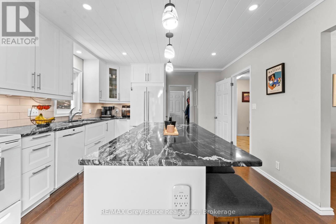
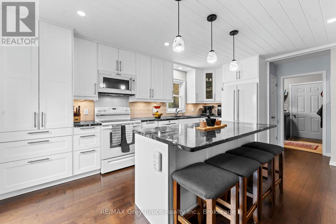
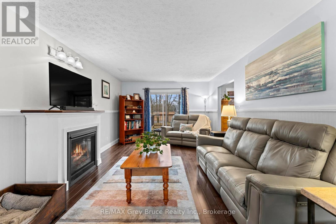
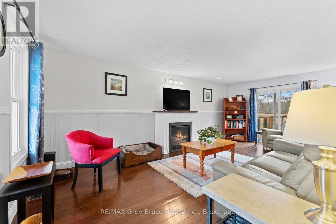
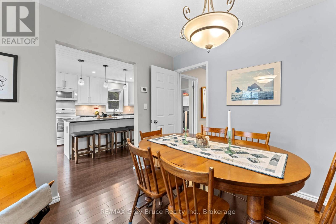
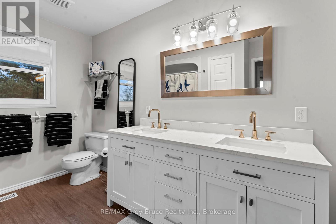
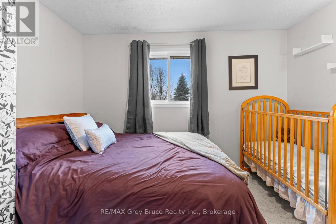
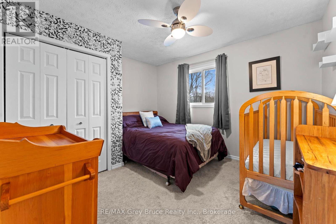
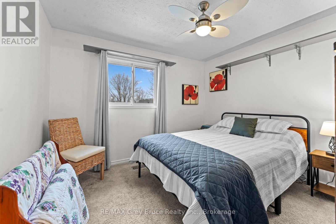
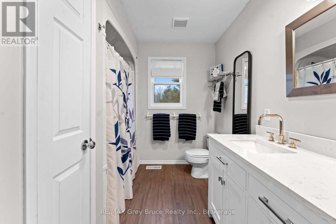
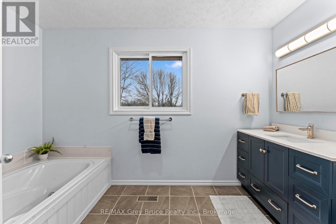
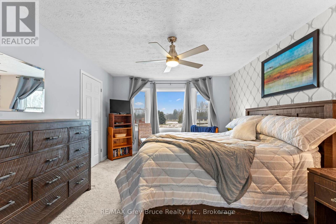
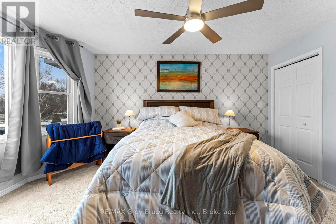
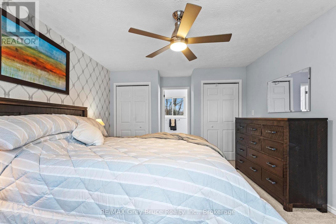
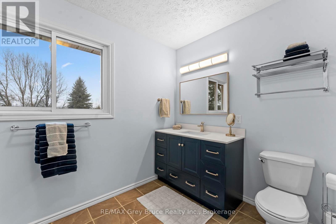
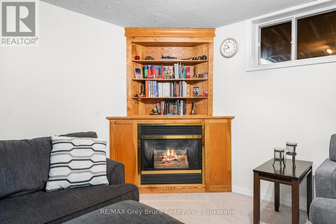
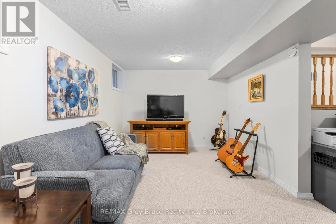
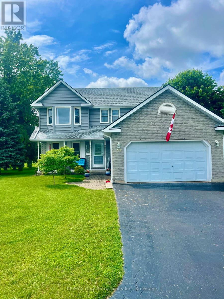
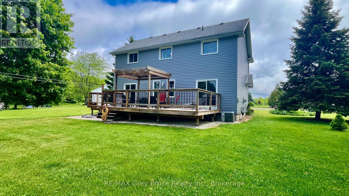
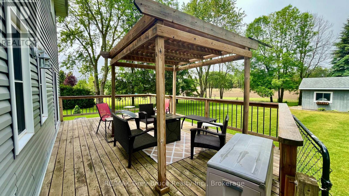
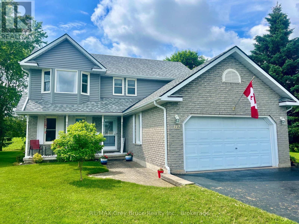
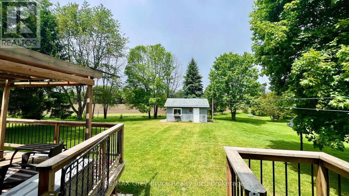
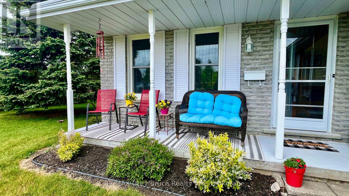
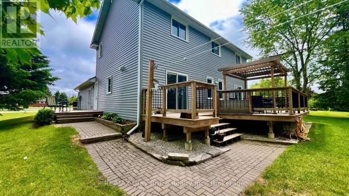
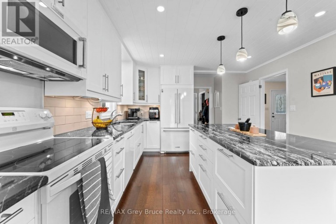
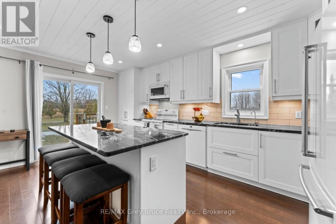
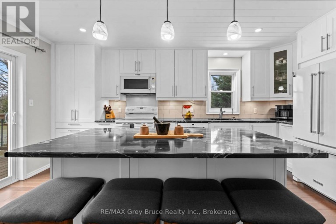
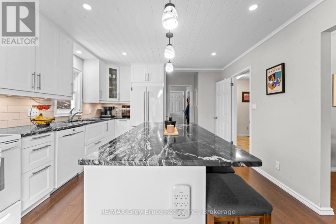
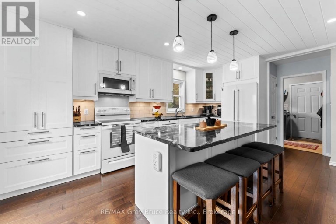
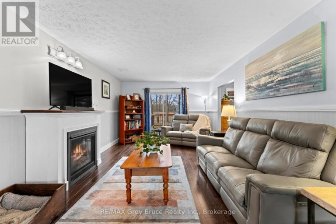
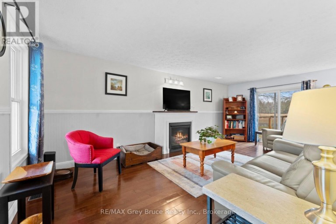
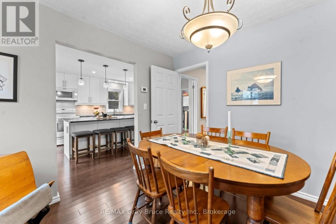
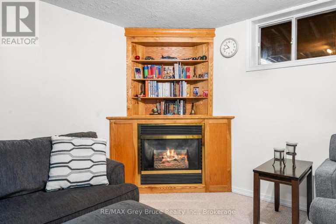
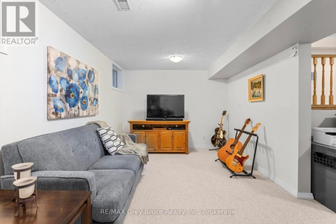
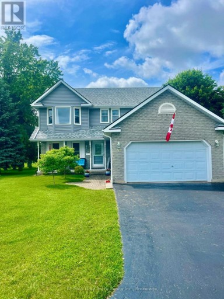
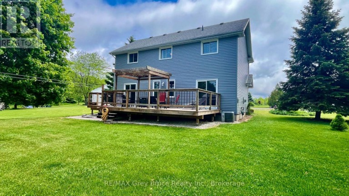
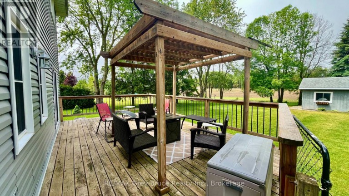
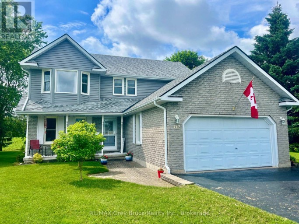
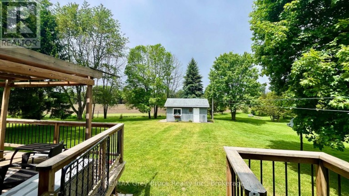
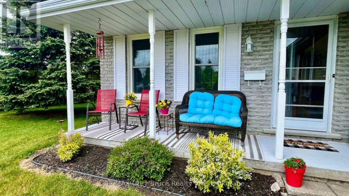
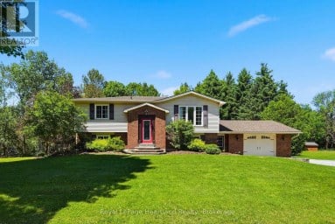
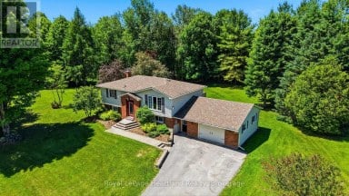
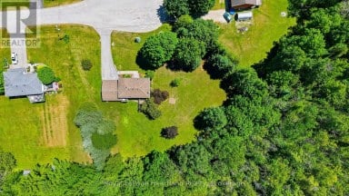
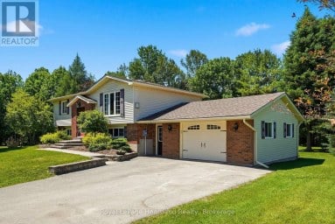
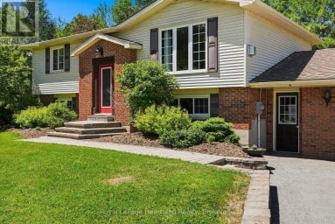
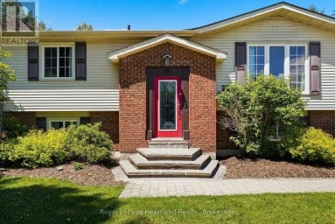
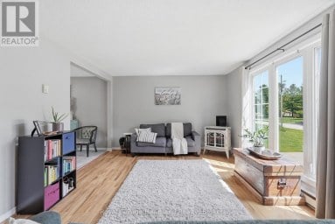
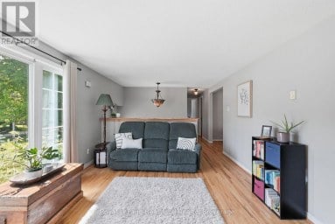
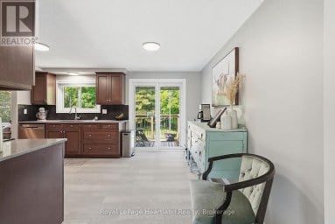
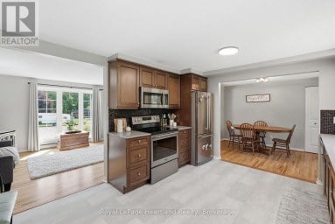
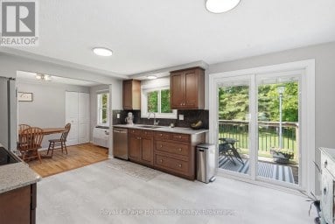
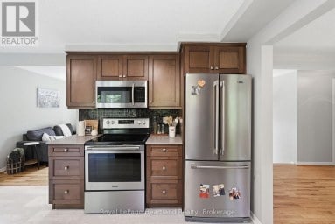
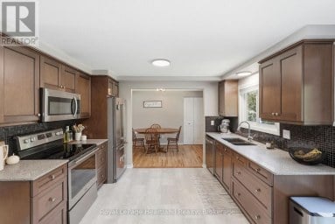
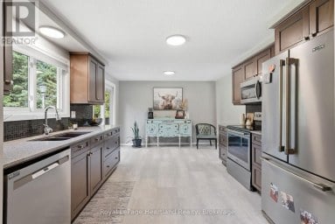
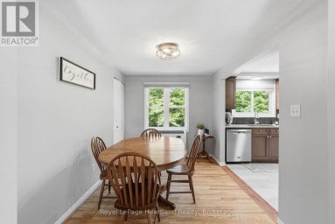
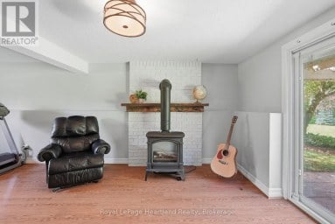
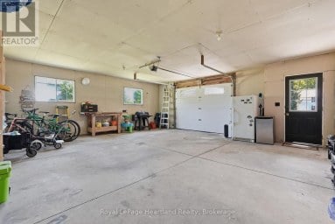
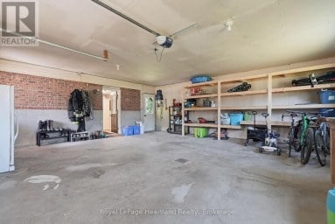
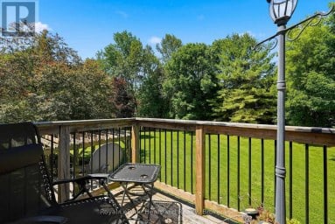
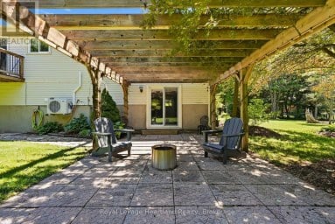
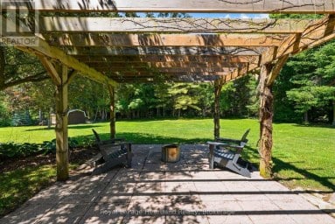
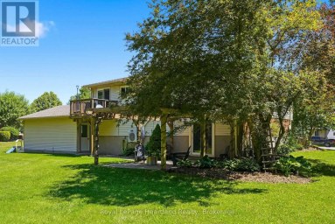
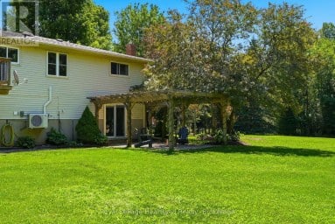
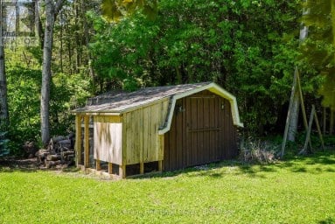
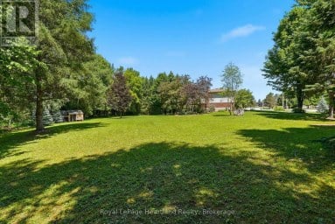
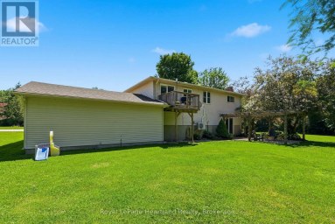
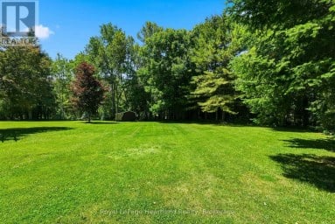
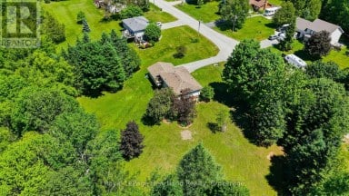
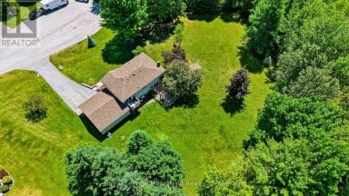
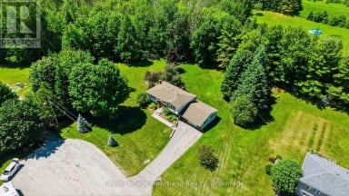
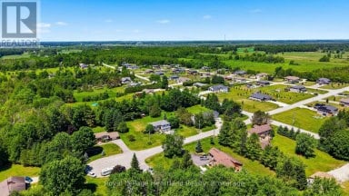
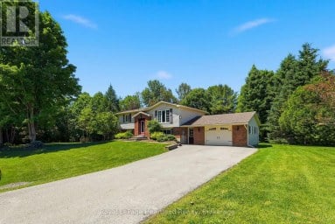
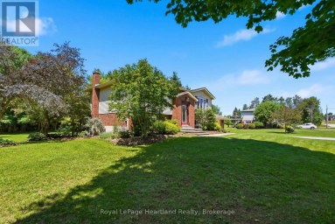
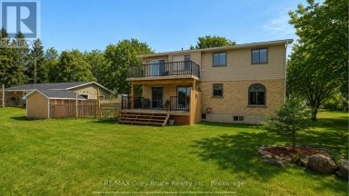
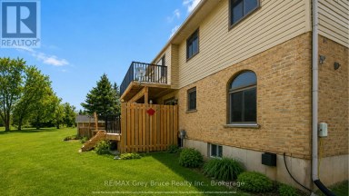
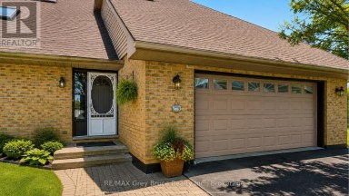
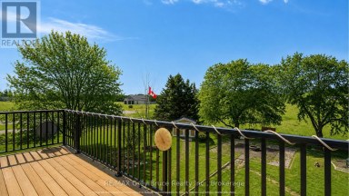
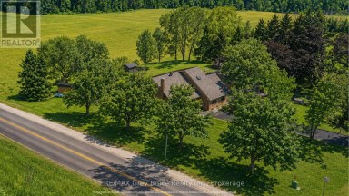
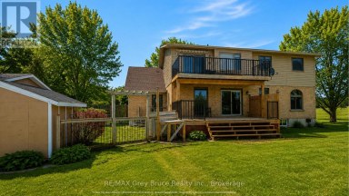
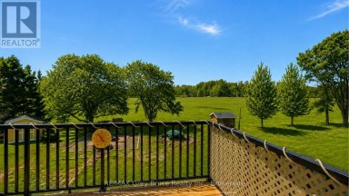
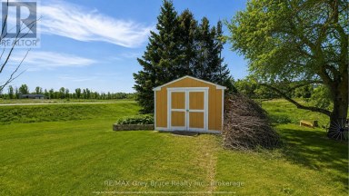
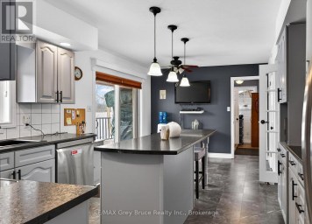
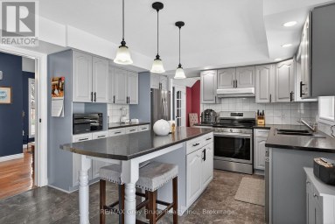
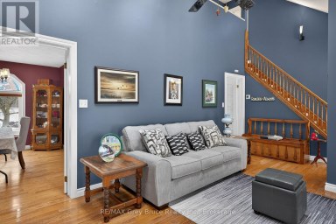
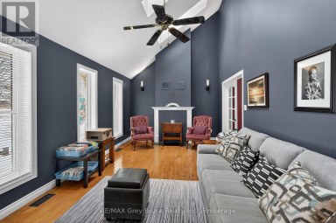
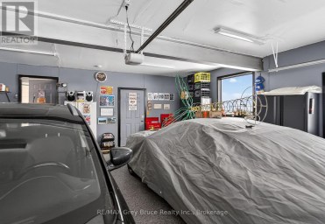
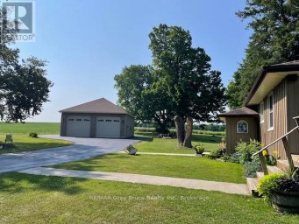
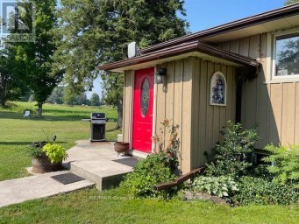
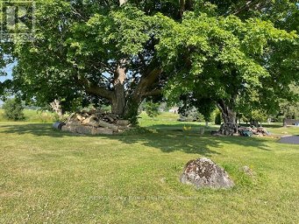
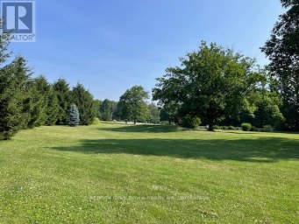
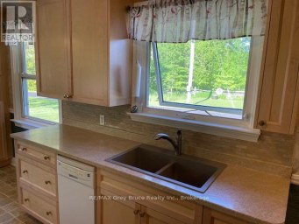
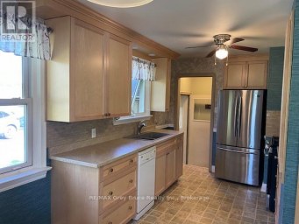
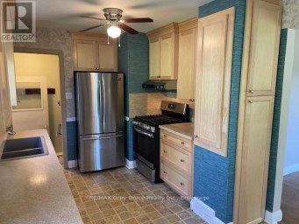
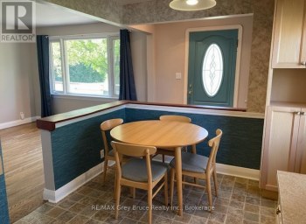
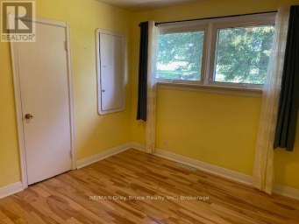
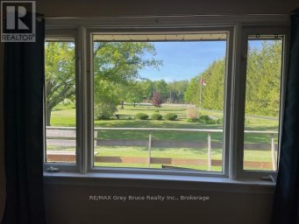
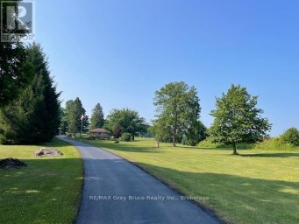
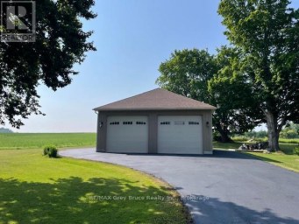
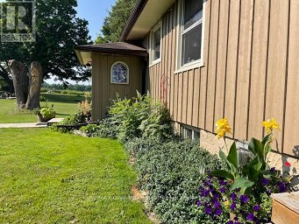
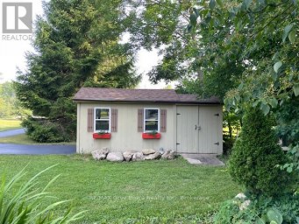
Some homes are more than just a place to live - they are where family life unfolds and memories are made. Lovingly cared for by the same family for nearly 30 years, this welcoming Kilsyth home offers the space and setting families dream of. Imagine kids and pets running freely in the expansive half-acre backyard, summer BBQs and family gatherings on the large deck, cozy evenings together around the fireplace, and holiday celebrations gathered around the beautiful custom kitchen - the true heart of the home. The 16' x 20' detached shop provides plenty of room for hobbies, projects, sports equipment, toys, or all the extras that come with an active family lifestyle. Set in a friendly village just minutes from Owen Sound, this is a place where children can grow, neighbours become friends, and your family can enjoy the space to live, play and make memories together. A wonderful opportunity to put down roots and create the next chapter of your family's story. (id:2471)
RE/MAX All-Stars Realty Inc. Brokerage - Bobcaygeon
- 705-738-7007
- 705-738-2378
- cathy@cathypoole.com
- Property Address: 112 MARY AVENUE, Georgian Bluffs, Ontario, N4K5N5
- Community Name: Georgian Bluffs
- Property Type: Single Family
- Zoning Description: R1
- Title: Freehold
- Lot Size: 76.6 x 170.7 FT
- Acreage: 76.6 x 170.7 FT|1/2 - 1.99 acres
- Sewage Type: Septic System
- Water Type: Drilled Well
- Driveway: Attached Garage, Garage
- Total Parking Spaces: 7
- Amenities Nearby: Place of Worship
- Structure Style: House
- Style: Detached
- Storeys: 2
- Floor Space: 1500 - 2000 sqft
- Building Age: 31 to 50 years
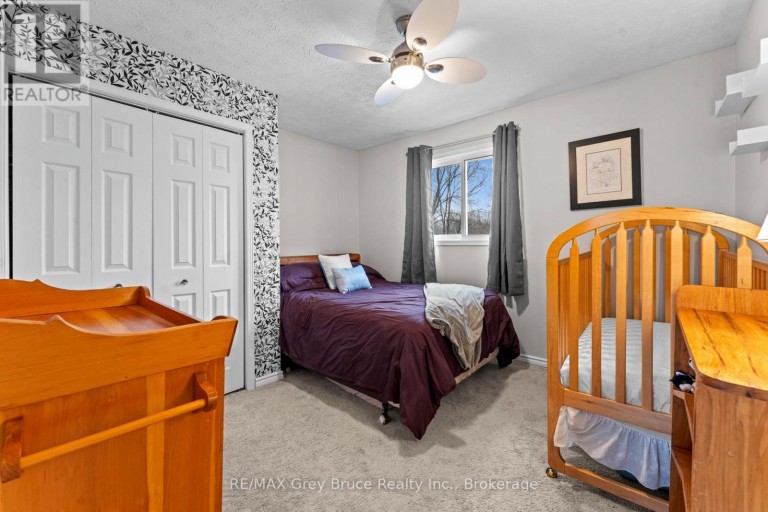
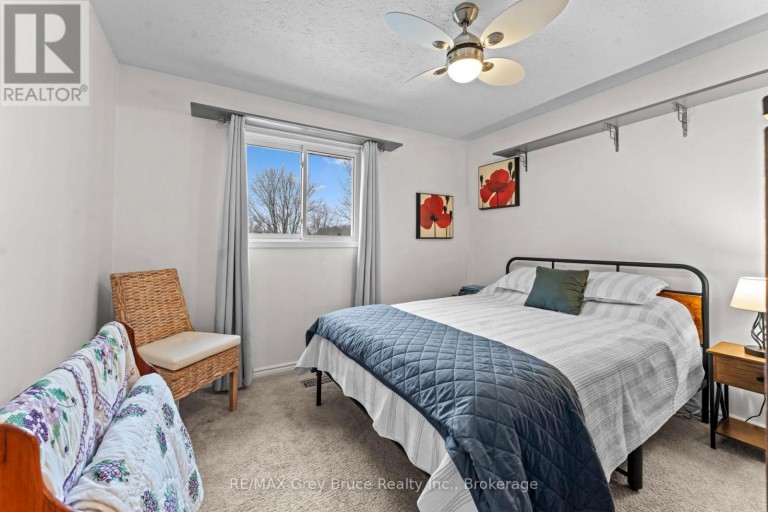
- Bedrooms: 3
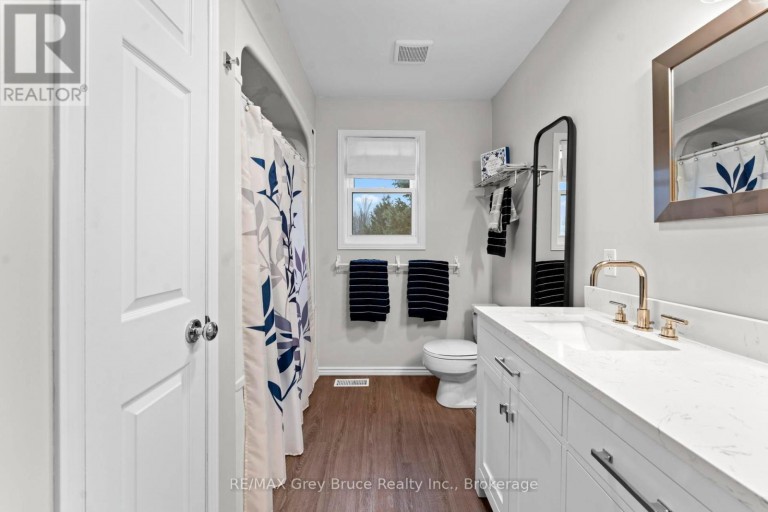
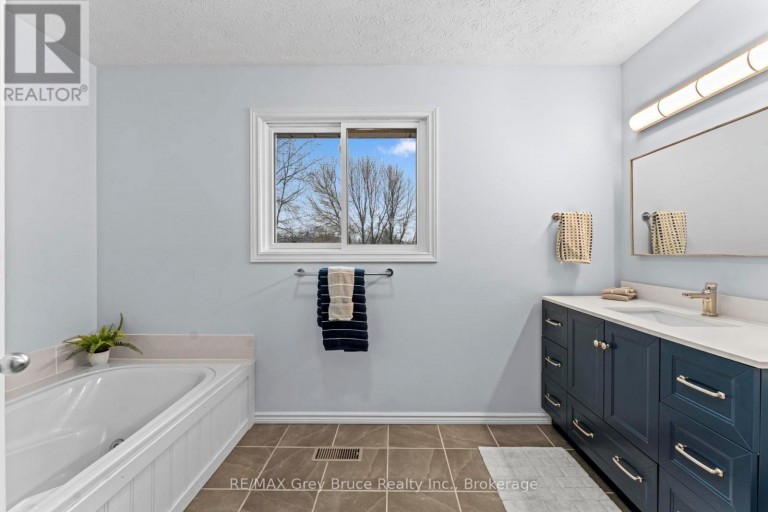
- Bathrooms: 3-Total 1-Partial
- Basement Type: N/A (Partially finished)
- Heating Type: Natural gas, Forced air
- Cooling: Central air conditioning
- Exterior Type: Vinyl siding
- Fireplace Present: True
- Foundation Type: Poured Concrete
- Appliances Included: Dishwasher, Dryer, Garage door opener, Stove, Washer, Refrigerator
- Structures: Deck, Patio(s), Workshop
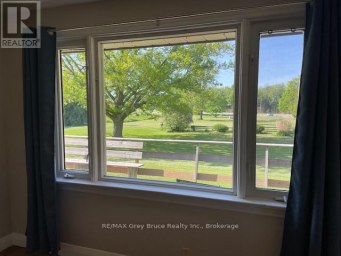
- Backs on greenbelt
- Flat site
- Landscaped
- Community Centre
- School Bus
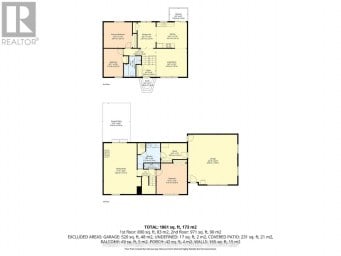
| Type | Level | Dimensions |
|---|---|---|
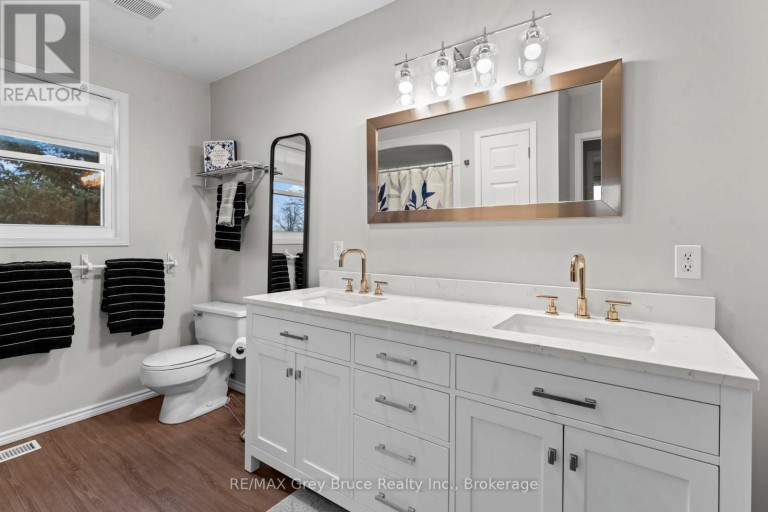
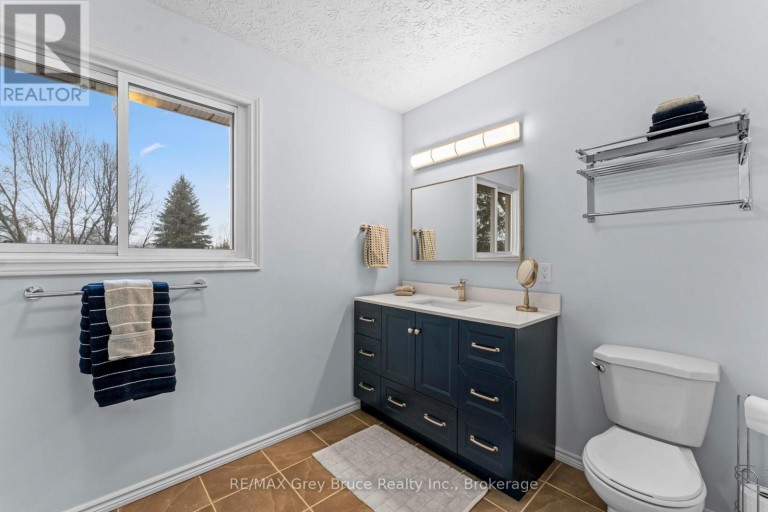
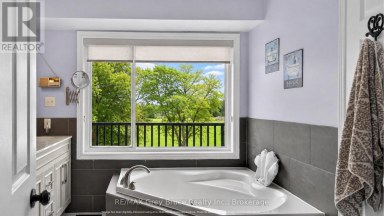
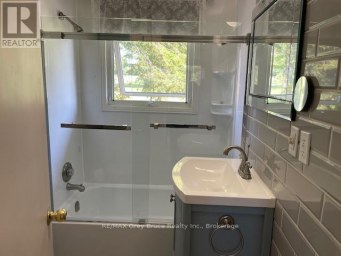
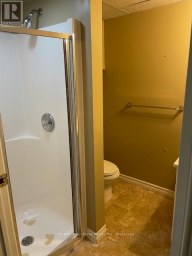
| Bathroom | Second level | 3.34 m x 2.33 m |
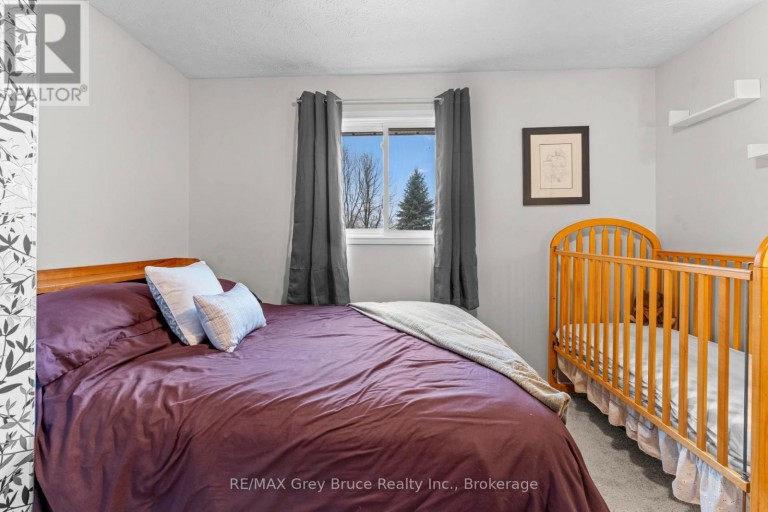
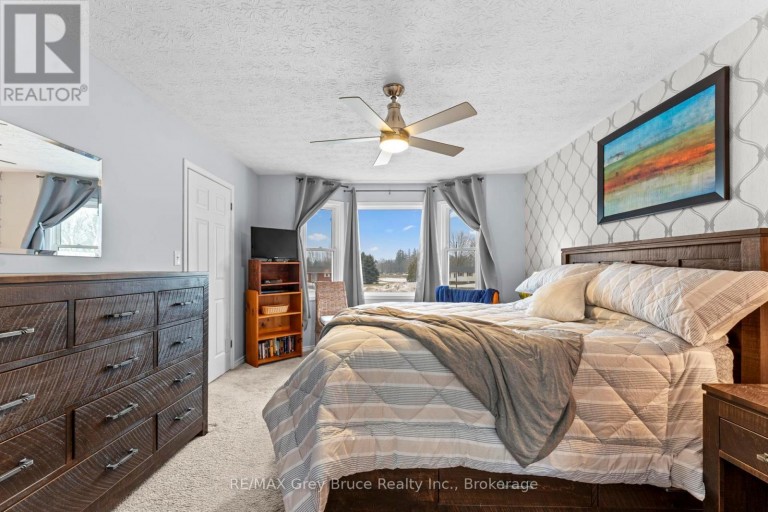
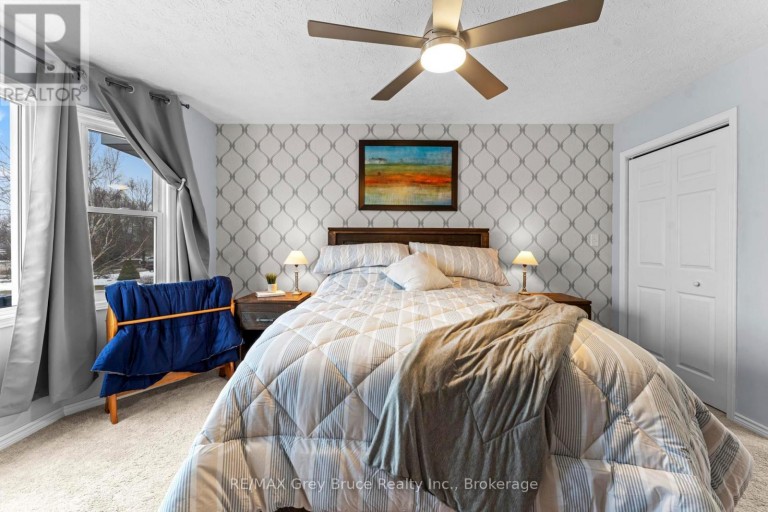
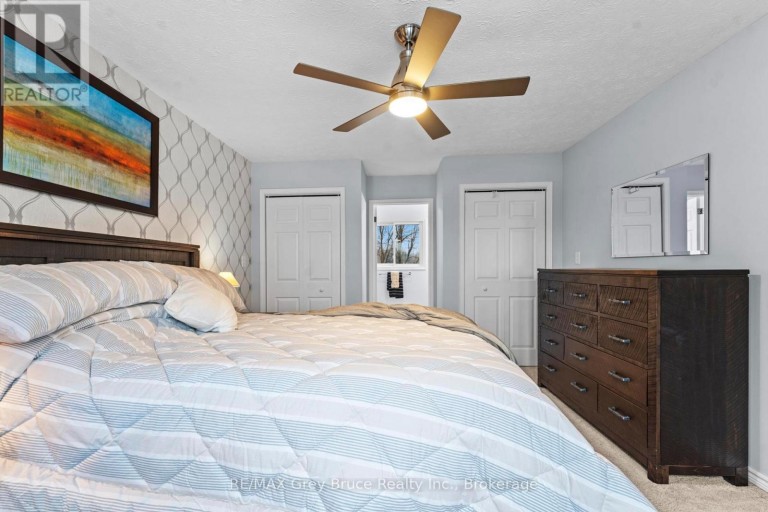
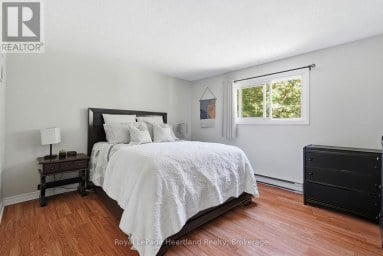
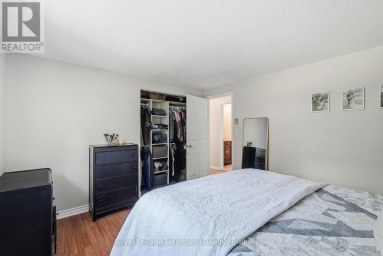
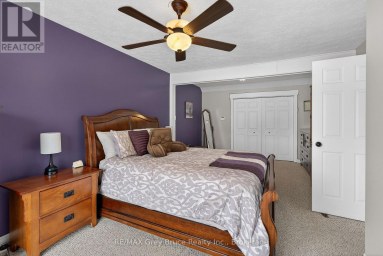
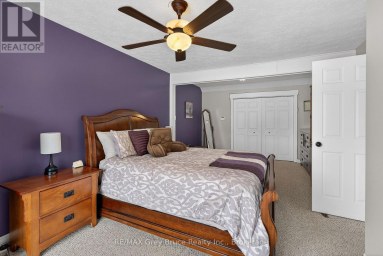
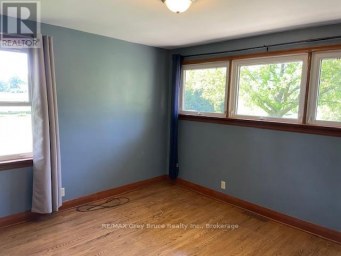
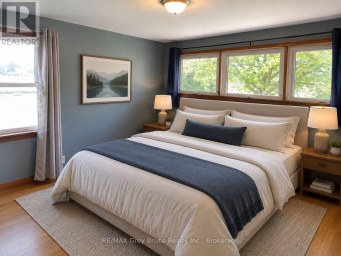
| Primary Bedroom | Second level | 3.6 m x 5.4 m |
| Bathroom | Second level | 3.61 m x 2.13 m |
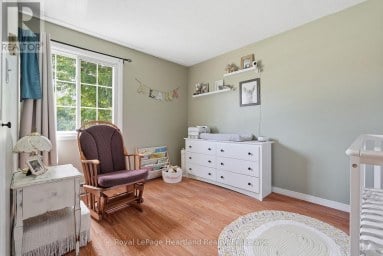
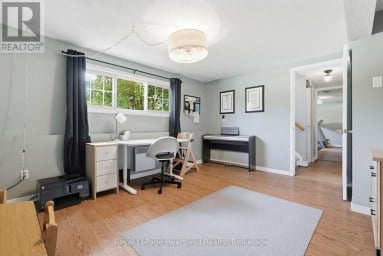
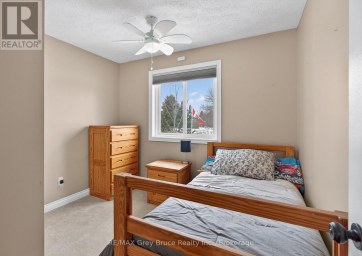
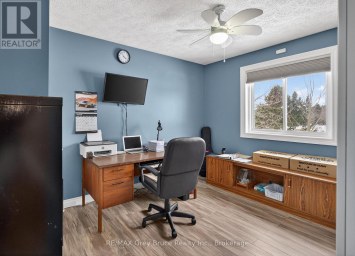
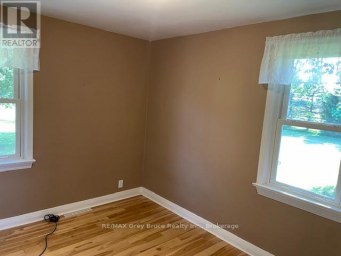
| Bedroom 2 | Second level | 3.58 m x 3.26 m |
| Bedroom 3 | Second level | 3.45 m x 3.27 m |
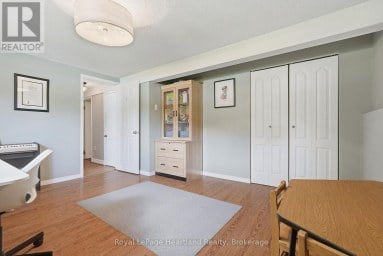
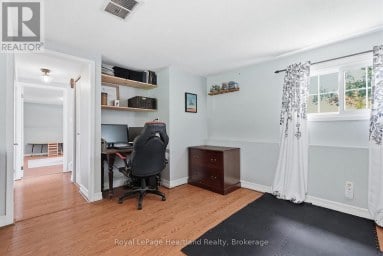
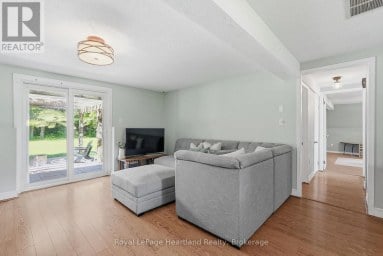
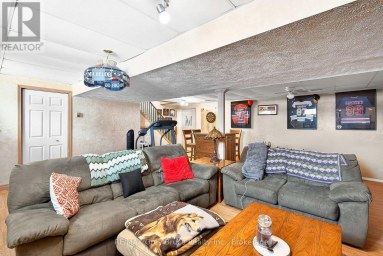
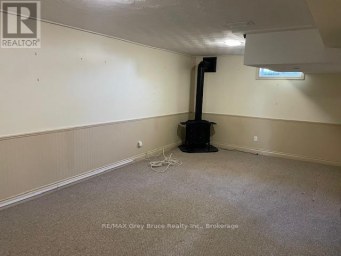
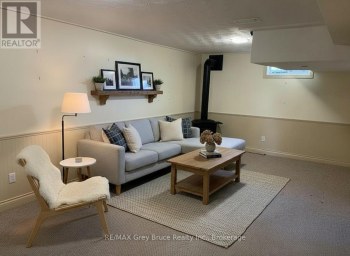
| Family room | Lower level | 5.79 m x 6.27 m |
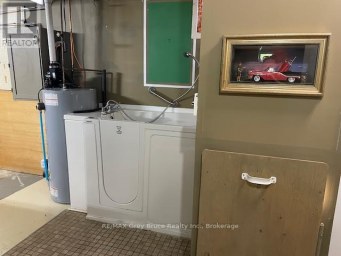
| Utility room | Lower level | 5.8 m x 3.44 m |
| Utility room | Lower level | 4.68 m x 4.28 m |
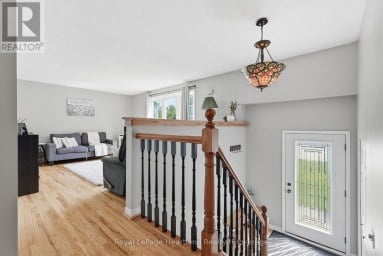
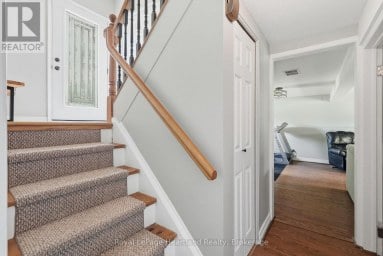
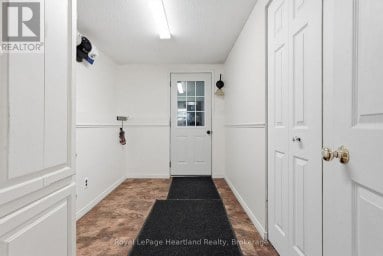
| Foyer | Main level | 2.34 m x 2.2 m |
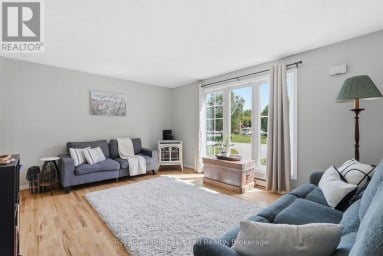
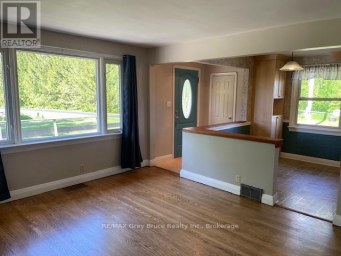
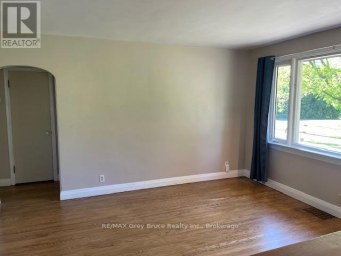
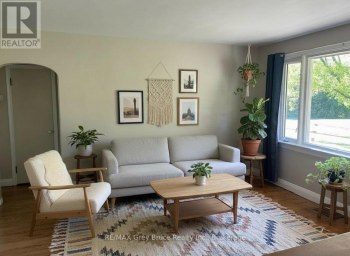
| Living room | Main level | 3.66 m x 6.62 m |
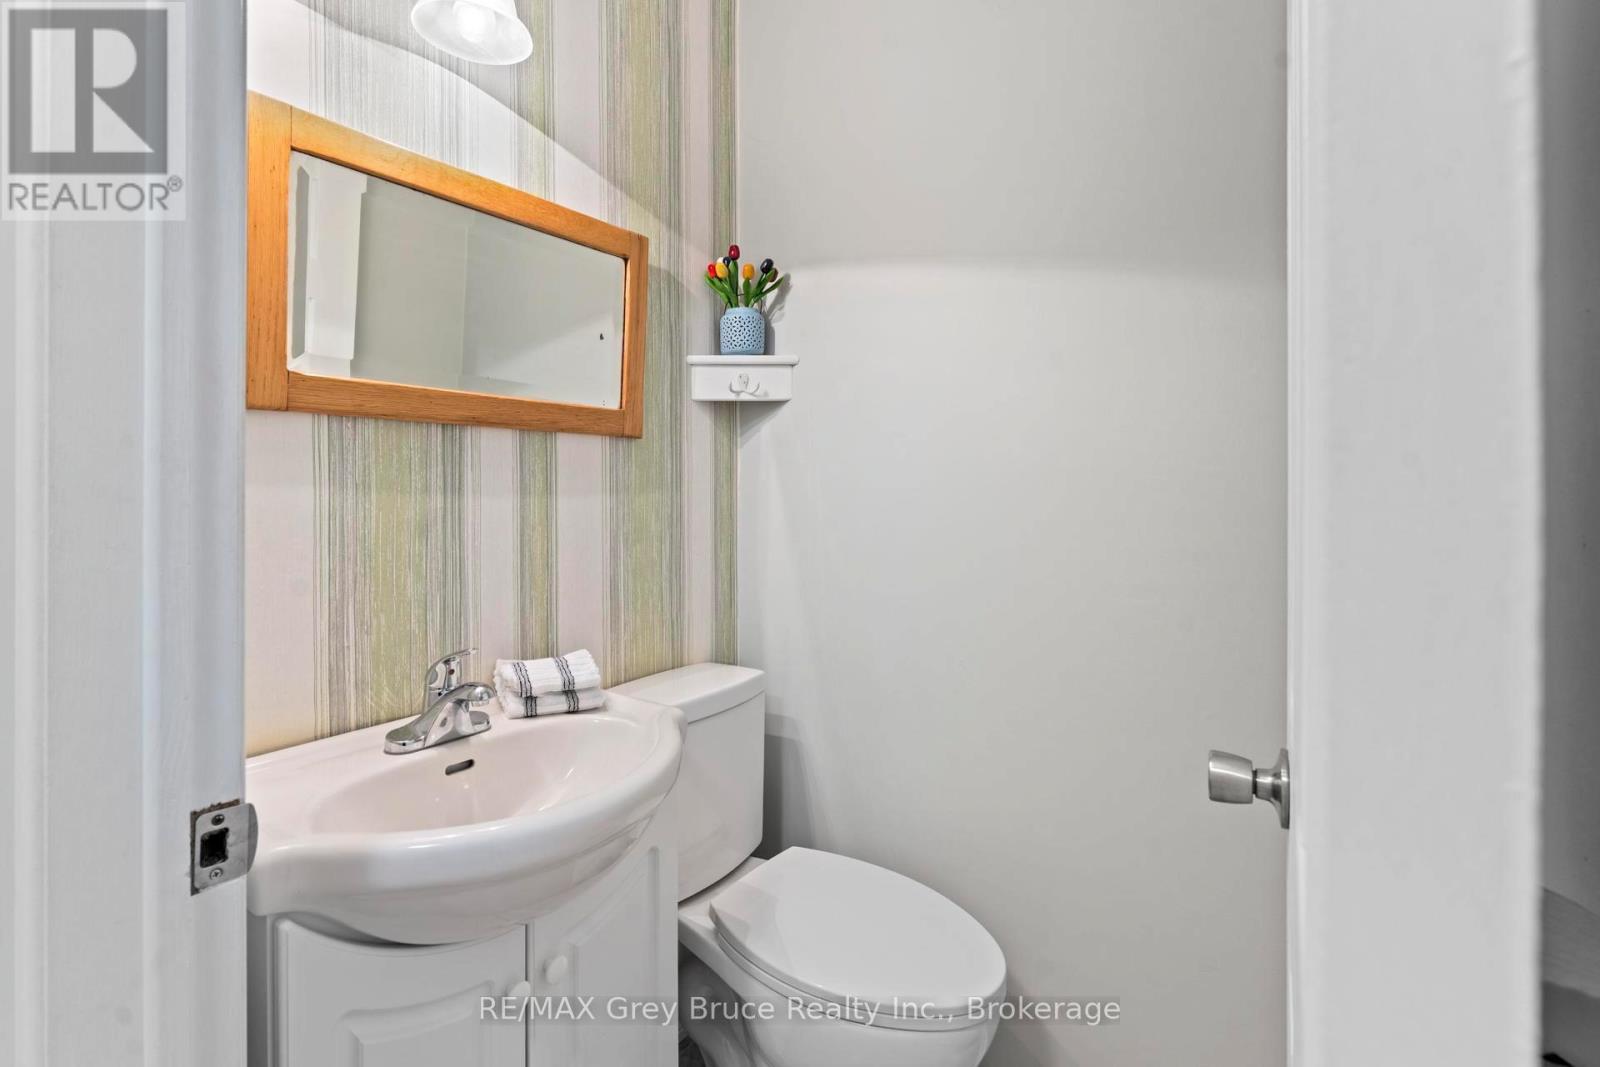
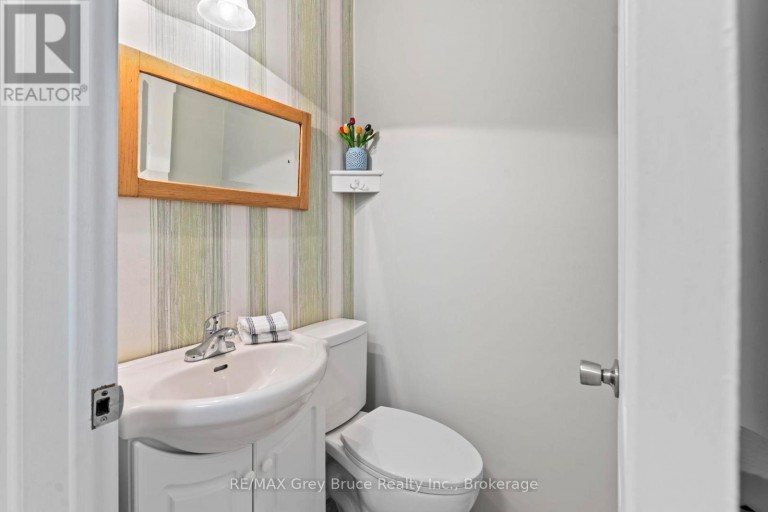
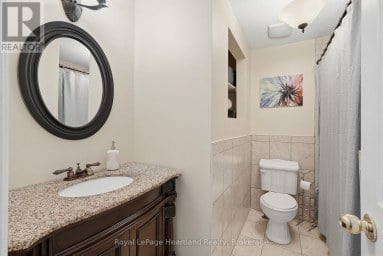
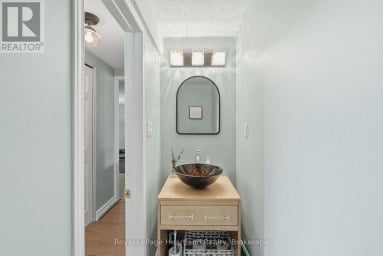
| Bathroom | Main level | 1.24 m x 1.15 m |
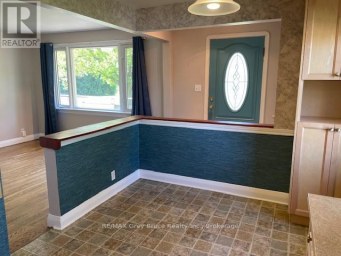
| Dining room | Main level | 3.25 m x 3.26 m |
| Kitchen | Main level | 3.82 m x 5.8 m |
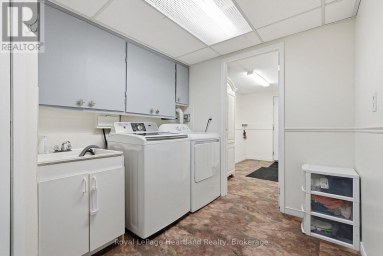
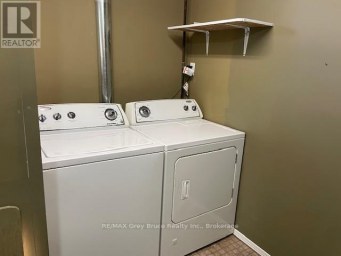
| Laundry room | Main level | 3.08 m x 1.96 m |
Listing Offices: RE/MAX Grey Bruce Realty Inc.

This REALTOR.ca listing content is owned and licensed by REALTOR® members of The Canadian Real Estate Association. REALTOR®, MLS® and the associated logos are trademarks of the Canadian Real Estate Association. This website is operated by a brokerage or salesperson who is a member of The Canadian Real Estate Association and is licensed to trade residential and/or commercialreal estate. Any out of province listing content on this website is not intended to solicit a trade in real estate. Any consumers interested in out of province listings must contact a person who is licensed to trade in real estate in that province. All information displayed on this website is believed to be accurate but is not guaranteed and should be independently verified. No warranties or representations are made of any kind.
Enjoy quiet community living in this picturesque setting on the...
- 3 Beds
- 3 Baths
Country living , just minutes too Owen Sound. A prime...
- 3 Beds
- 2 Baths
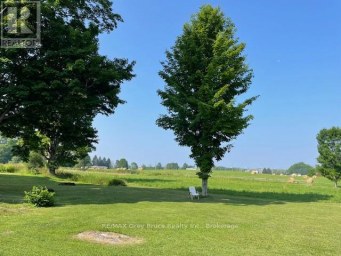
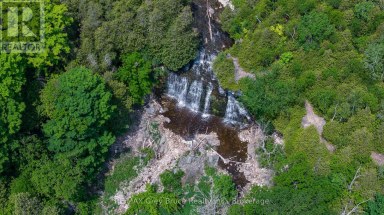
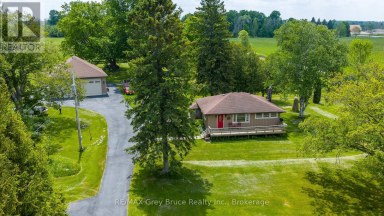
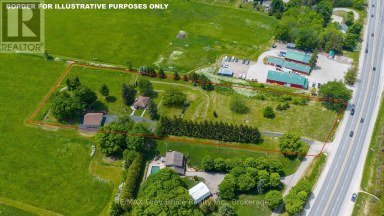
Yes, you really can have it all! This 3-bedroom bungalow...
- 3 Beds
- 2 Baths
This website is operated by a member of The Canadian Real Estate Association (CREA). The content on this website is owned or controlled by CREA. By accessing this website, the user agrees to be bound by these terms of use as amended from time to time, and agrees that these terms of use constitute a binding contract between the user, and CREA.
The content on this website is protected by copyright and other laws, and is intended solely for the private, non-commercial use by individuals. Any other reproduction, distribution or use of the content, in whole or in part, is specifically prohibited. Prohibited uses include commercial use, "screen scraping", "database scraping", and any other activity intended to collect, store, reorganize or manipulate the content of this website.
REALTOR®, REALTORS®, and the REALTOR® logo are certification marks that are owned by REALTOR® Canada Inc. and licensed exclusively to The Canadian Real Estate Association (CREA). These certification marks identify real estate professionals who are members of CREA and who must abide by CREA's By-Laws, Rules, and the REALTOR® Code. The MLS® trademark and the MLS® logo are owned by CREA and identify the professional real estate services provided by members of CREA.
The information contained on this website is based in whole or in part on information that is provided by members of CREA, who are responsible for its accuracy. CREA reproduces and distributes this information as a service for its members, and assumes no responsibility for its completeness or accuracy.
We may at any time amend these Terms of Use by updating this posting. All users of this site are bound by these amendments should they wish to continue accessing the website, and should therefore periodically visit this page to review any and all such amendments.


