

Property Details
188 39TH STREET S, Wasaga Beach, Ontario, L9Z1S3
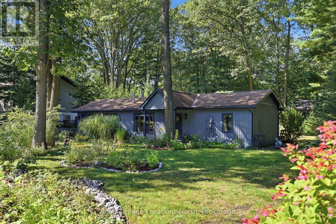
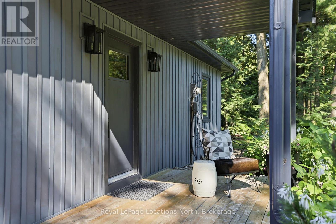
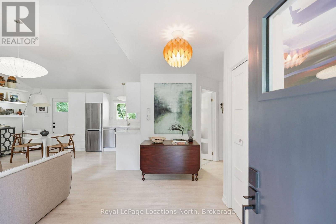
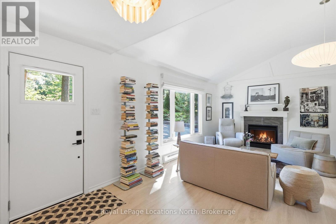
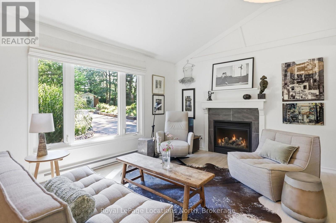
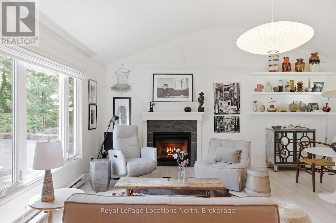
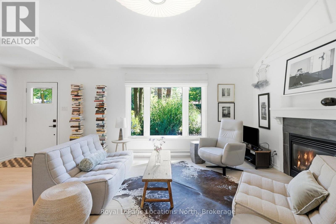
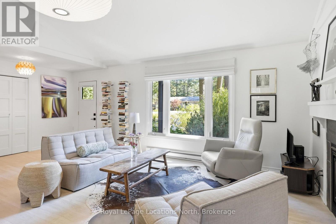
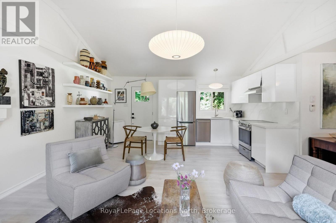
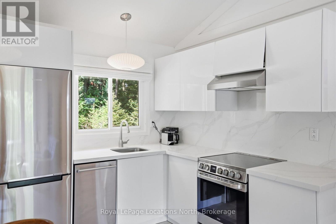
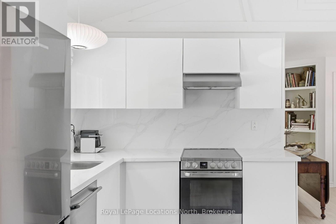
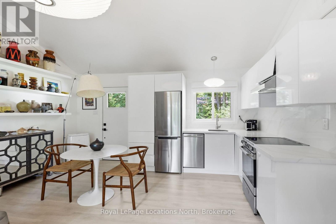
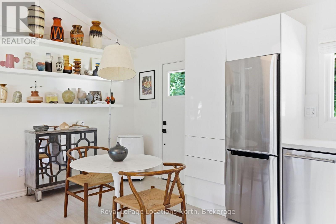
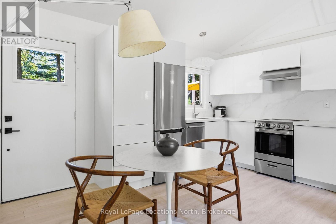
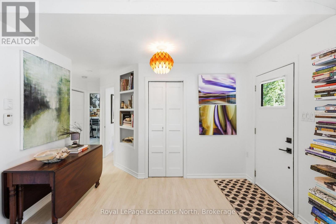
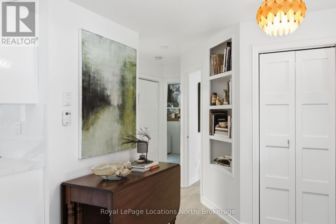
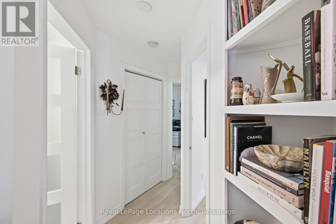
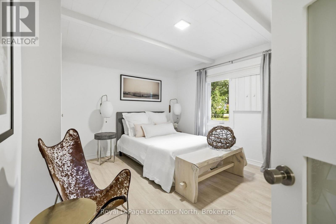
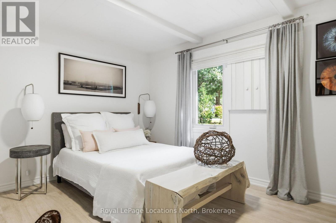
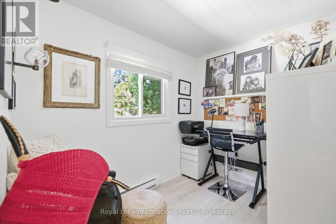
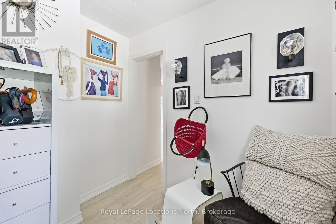
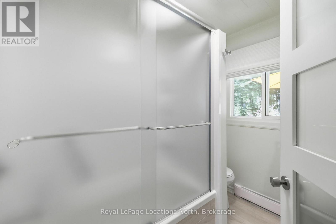
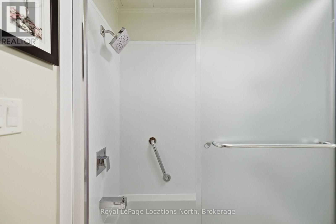
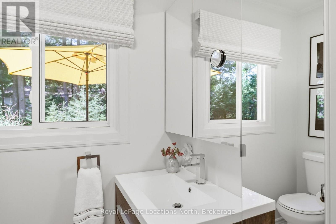
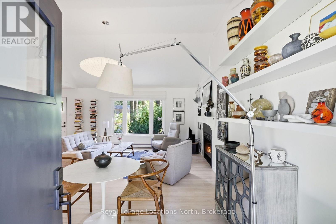
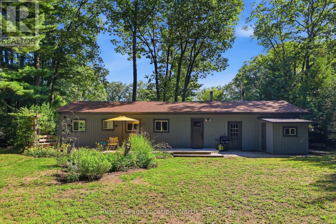
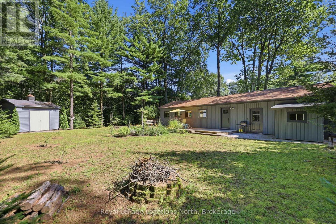
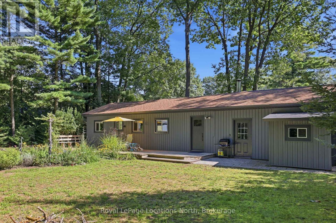
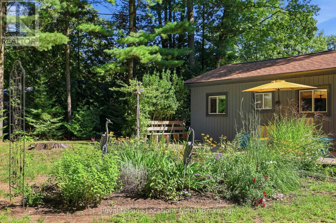
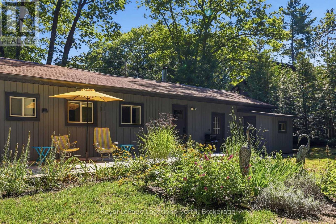
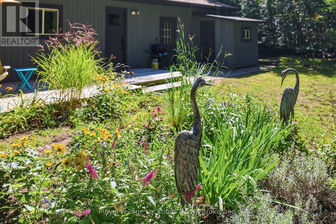
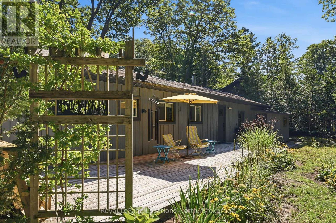
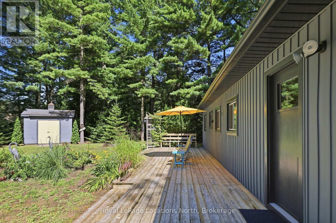
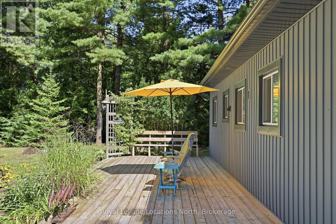
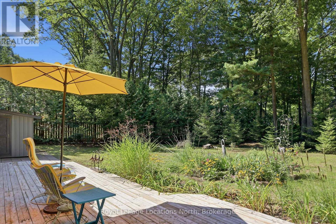
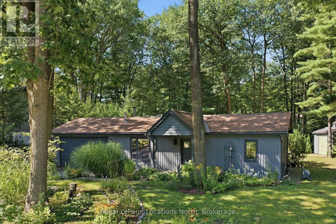
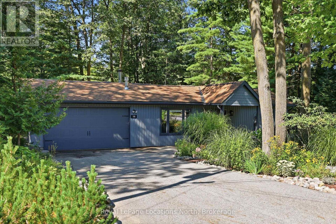
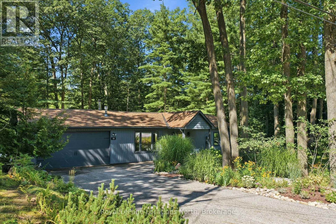
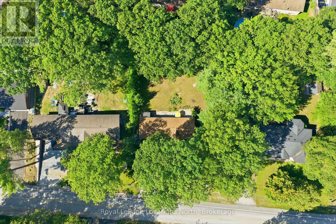
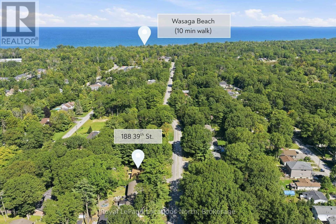
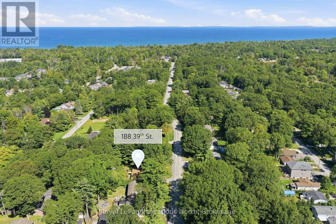
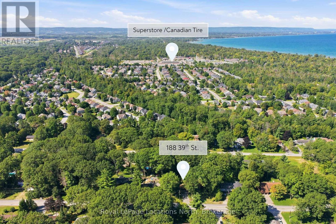
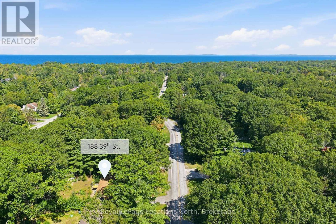

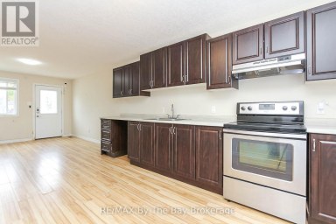
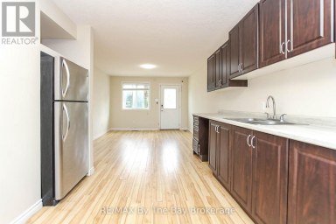
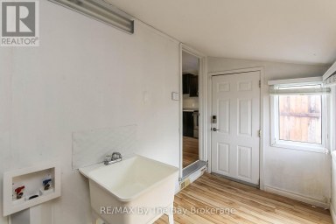
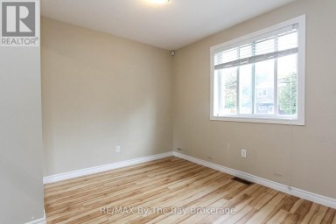
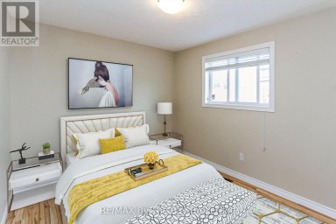
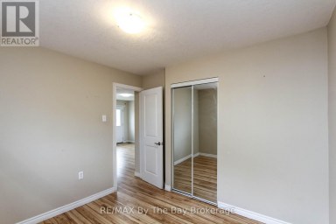
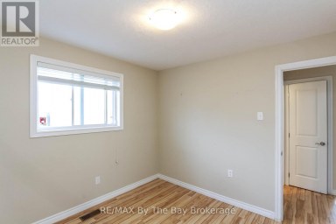
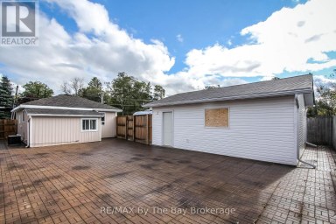
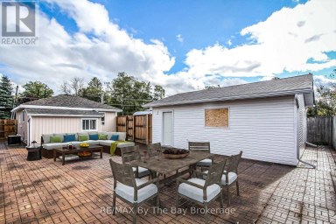
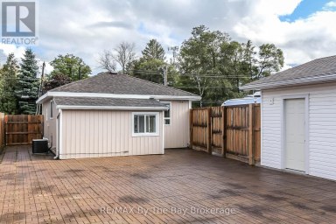
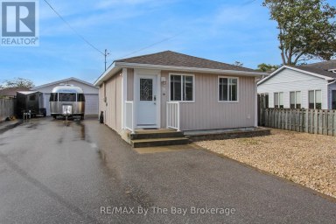
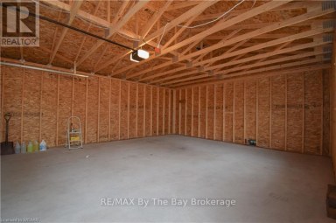
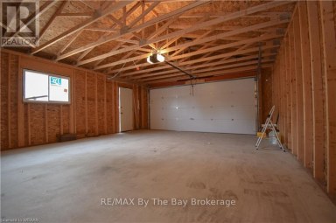
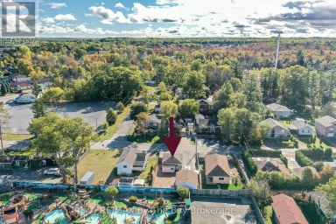
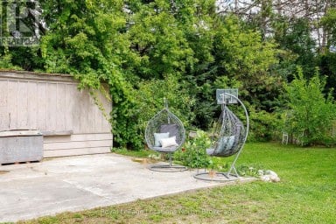
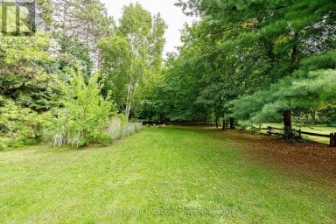
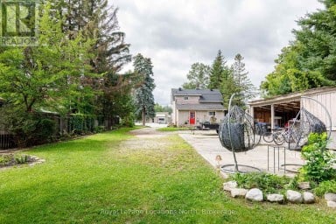
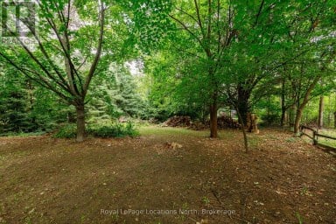
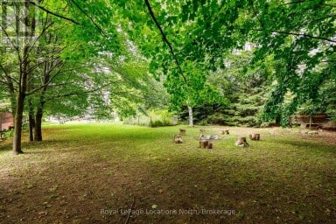
A true gem with serious style and an unmistakable cool vibe. Set on an impressive 110' x 140' lot in a mature, established neighbourhood, this beautifully renovated bungalow is the kind of home that immediately feels different. Thoughtfully redesigned by its designer owner, every detail blends relaxed coastal character with elevated, modern style. Step inside to a bright and airy open-concept living space where vaulted ceilings create an incredible sense of volume. The living and dining areas flow seamlessly into the renovated kitchen, complete with quartz countertops, stainless steel appliances and generous cabinetry. Throughout the home, luxury vinyl plank flooring, solid wood interior doors, George Nelson light fixtures and Hunter Douglas woven wood blinds add a sophisticated yet wonderfully relaxed aesthetic. The main floor offers two comfortable bedrooms, a beautifully updated four-piece bathroom and convenient main-floor laundry. Triple-pane windows throughout provide exceptional efficiency, comfort and natural light, while R50 insulation and multiple heating options make this an incredibly economical home to operate. Outside, the lifestyle continues. The expansive, private and beautifully landscaped property is surrounded by mature trees and perennial gardens, creating a peaceful retreat with plenty of room to relax and enjoy the outdoors. A spectacular 60' x 10' deck stretches along the back of the home, complemented by walkways and 2 sheds providing abundant storage. With parking for 6+ vehicles and a large garage, there is room for all the weekend gear. All of this on a quiet, private street just minutes from everyday amenities, including the YMCA/Recplex and Superstore, with Georgian Bay beach access at the foot of 39th Street less than a 10-minute walk away. Renovated, stylish, incredibly private and wonderfully close to the water - this is cottage living with a seriously cool point of view. (id:2471)
RE/MAX All-Stars Realty Inc. Brokerage - Bobcaygeon
- 705-738-7007
- 705-738-2378
- cathy@cathypoole.com
- Property Address: 188 39TH STREET S, Wasaga Beach, Ontario, L9Z1S3
- Community Name: Wasaga Beach
- Property Type: Single Family
- Zoning Description: Residential
- Title: Freehold
- Lot Size: 110 x 140.9 FT
- Acreage: 110 x 140.9 FT|under 1/2 acre
- Sewage Type: Sanitary sewer
- Water Type: Municipal water
- Driveway: Attached Garage, Garage
- Total Parking Spaces: 8
- Amenities Nearby: Beach, Public Transit, Schools, Ski area
- Structure Style: House
- Style: Detached
- Storeys: 1
- Floor Space: 700 - 1100 sqft
- Building Age: 51 to 99 years
- Bedrooms: 2
- Bathrooms: 1-Total
- Basement Type: None, Crawl space
- Heating Type: Natural gas, Baseboard heaters
- Cooling: Wall unit
- Exterior Type: Vinyl siding
- Fireplace Present: True
- Foundation Type: Concrete
- Appliances Included: Water Heater, Dishwasher, Dryer, Garage door opener, Stove, Washer, Refrigerator
- Structures: Deck, Patio(s), Shed
- Wooded area
- Dry
- Level
- Landscaped
- Community Centre
| Type | Level | Dimensions |
|---|---|---|
| Kitchen | Main level | 4.57 m x 2.43 m |
| Living room | Main level | 4.87 m x 3.35 m |
| Primary Bedroom | Main level | 3.88 m x 3.35 m |
| Bedroom | Main level | 2.43 m x 1.77 m |
| Bathroom | Main level | 1 m x 1 m |
Listing Office: Royal LePage Locations North

This REALTOR.ca listing content is owned and licensed by REALTOR® members of The Canadian Real Estate Association. REALTOR®, MLS® and the associated logos are trademarks of the Canadian Real Estate Association. This website is operated by a brokerage or salesperson who is a member of The Canadian Real Estate Association and is licensed to trade residential and/or commercialreal estate. Any out of province listing content on this website is not intended to solicit a trade in real estate. Any consumers interested in out of province listings must contact a person who is licensed to trade in real estate in that province. All information displayed on this website is believed to be accurate but is not guaranteed and should be independently verified. No warranties or representations are made of any kind.


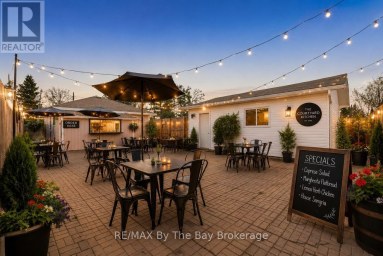
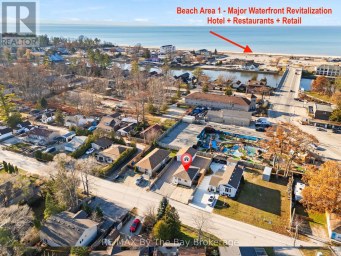
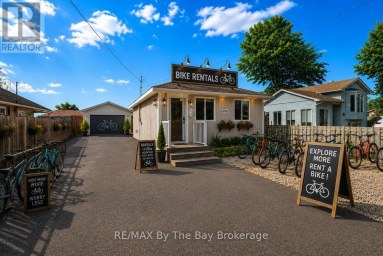
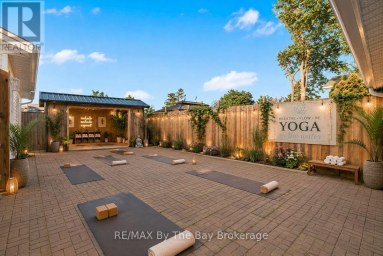
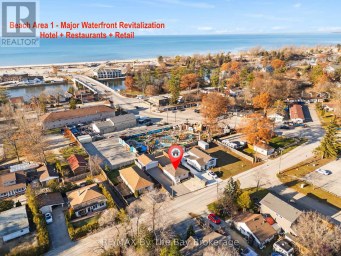
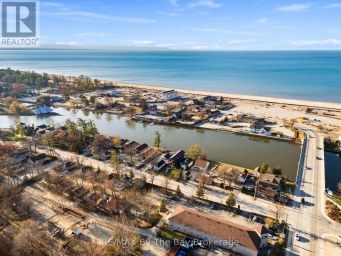
Just steps from one of the most exciting transformations in...
- 2 Beds
- 1 Baths
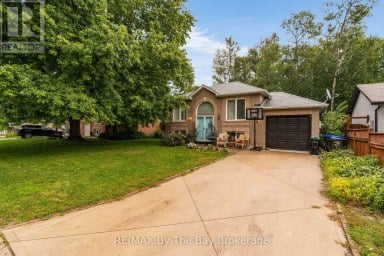
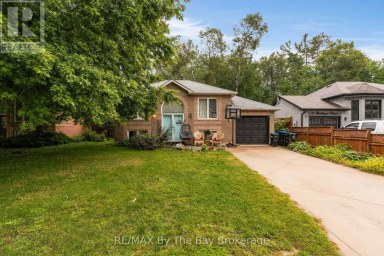
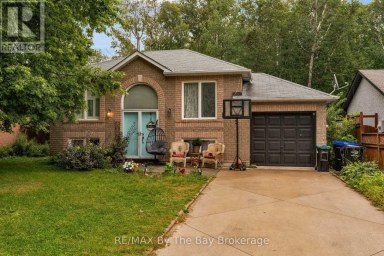
Welcome Home To 5 Brillinger Drive Located In A Desirable...
- 3 Beds
- 2 Baths
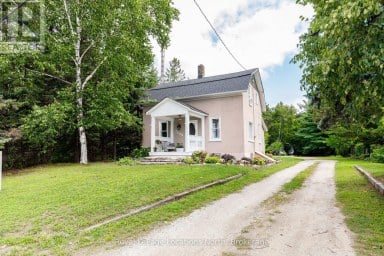
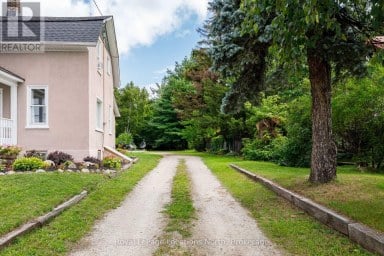
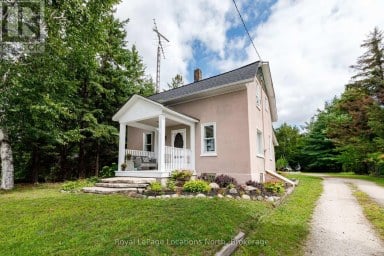
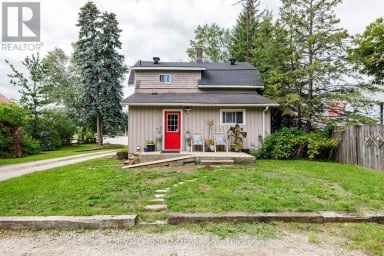
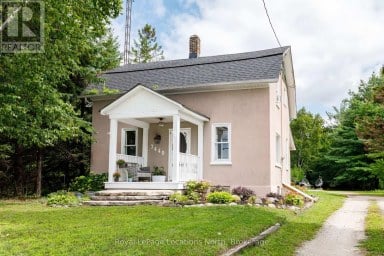
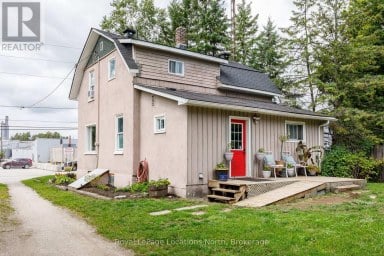
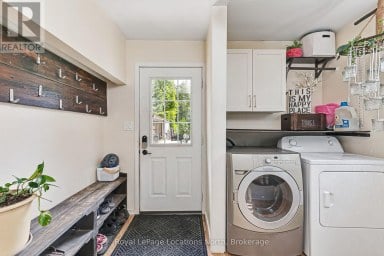
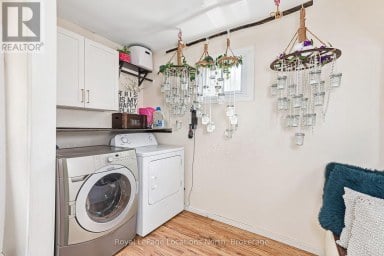
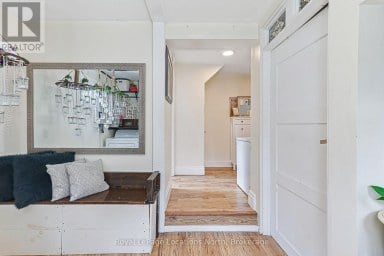
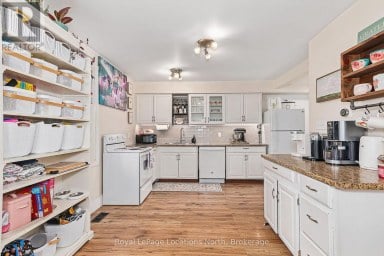
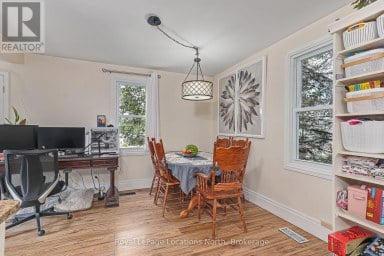
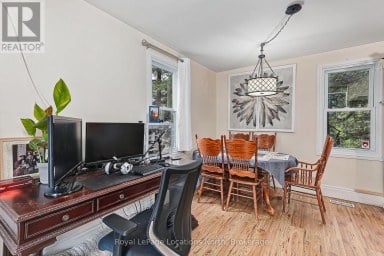
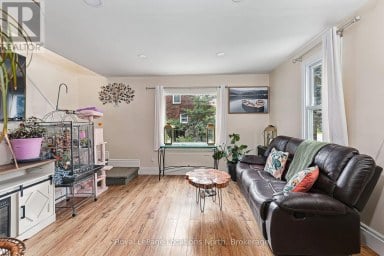
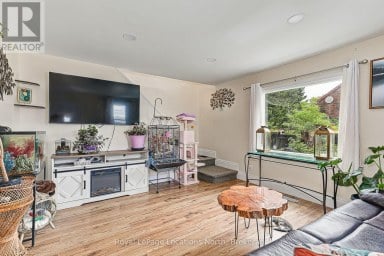
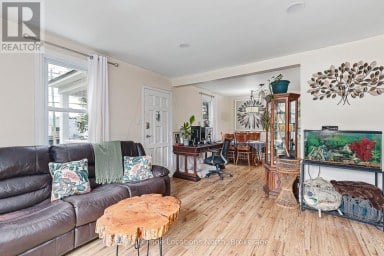
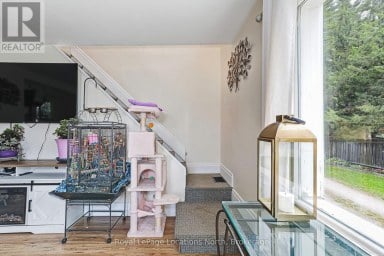
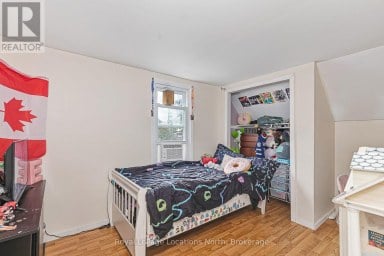
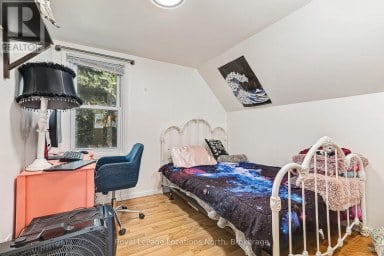
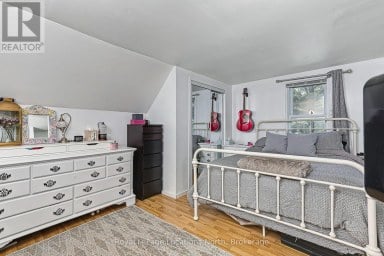
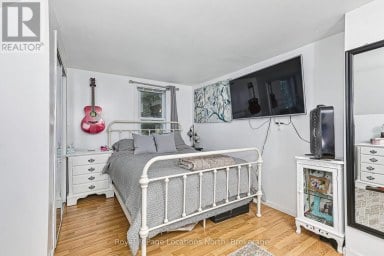
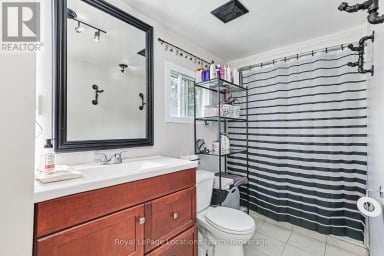
Welcome Home to this charming Century Home, featuring 4 generous...
- 4 Beds
- 2 Baths
This website is operated by a member of The Canadian Real Estate Association (CREA). The content on this website is owned or controlled by CREA. By accessing this website, the user agrees to be bound by these terms of use as amended from time to time, and agrees that these terms of use constitute a binding contract between the user, and CREA.
The content on this website is protected by copyright and other laws, and is intended solely for the private, non-commercial use by individuals. Any other reproduction, distribution or use of the content, in whole or in part, is specifically prohibited. Prohibited uses include commercial use, "screen scraping", "database scraping", and any other activity intended to collect, store, reorganize or manipulate the content of this website.
REALTOR®, REALTORS®, and the REALTOR® logo are certification marks that are owned by REALTOR® Canada Inc. and licensed exclusively to The Canadian Real Estate Association (CREA). These certification marks identify real estate professionals who are members of CREA and who must abide by CREA's By-Laws, Rules, and the REALTOR® Code. The MLS® trademark and the MLS® logo are owned by CREA and identify the professional real estate services provided by members of CREA.
The information contained on this website is based in whole or in part on information that is provided by members of CREA, who are responsible for its accuracy. CREA reproduces and distributes this information as a service for its members, and assumes no responsibility for its completeness or accuracy.
We may at any time amend these Terms of Use by updating this posting. All users of this site are bound by these amendments should they wish to continue accessing the website, and should therefore periodically visit this page to review any and all such amendments.


