

Property Details
203 - 99B FARLEY ROAD, Centre Wellington (Fergus), Ontario, N1M0K5
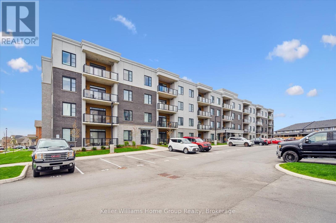
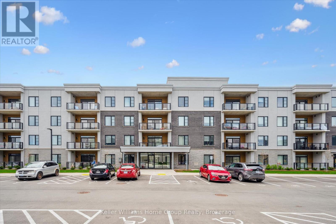
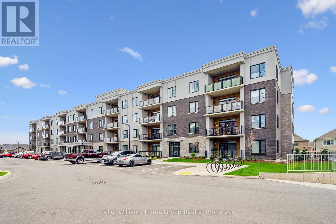
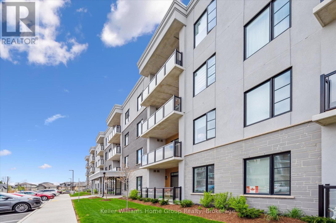
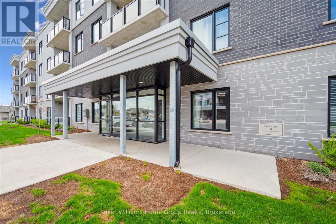
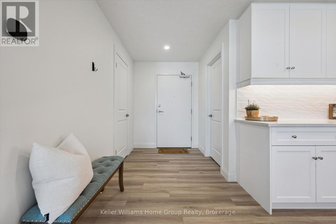
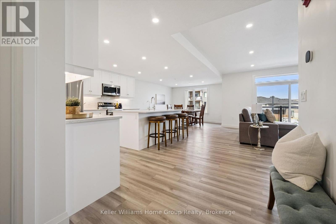
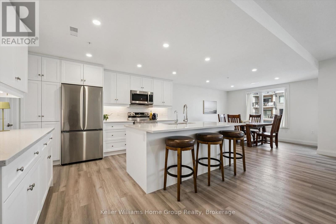
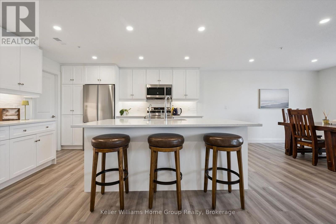
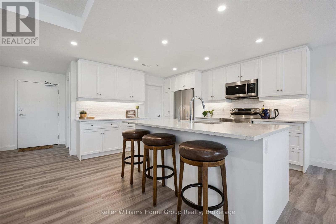
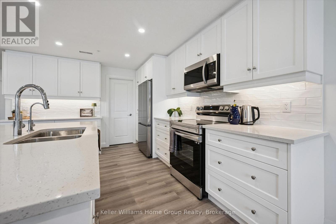
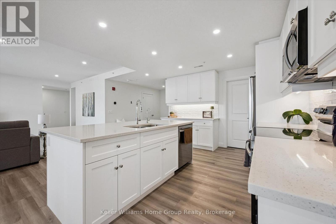
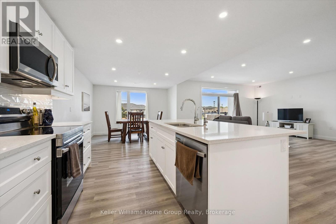
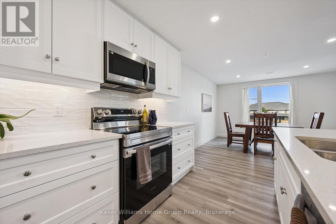
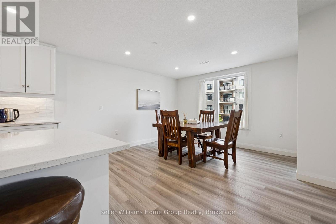
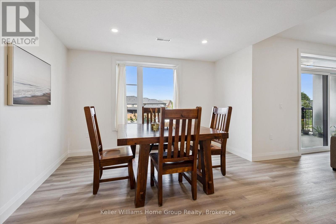
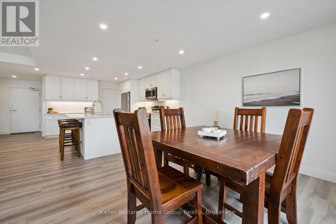
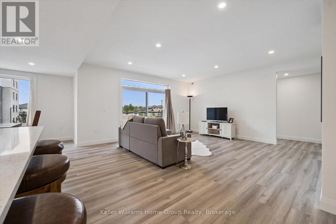
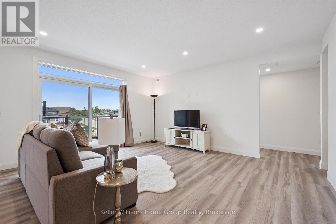
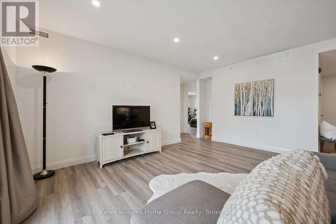
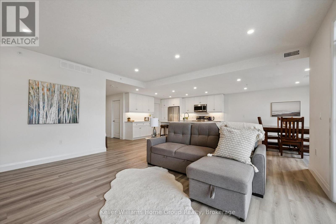
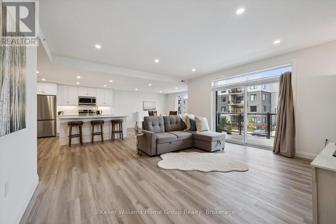
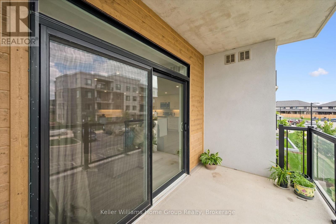
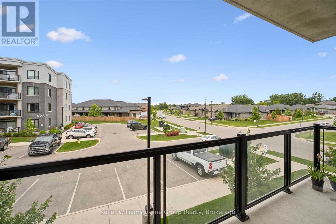
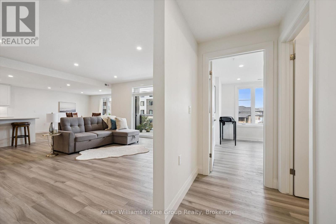
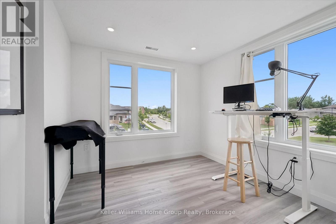
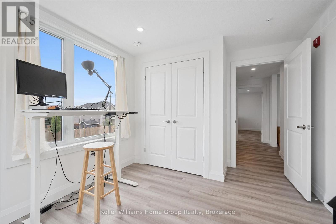
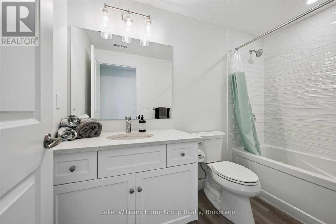
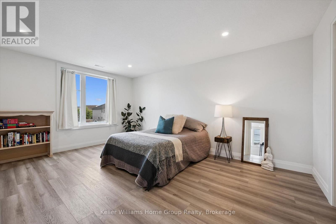
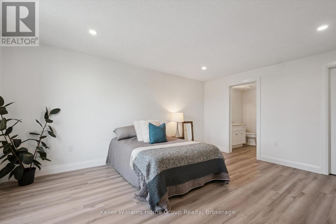
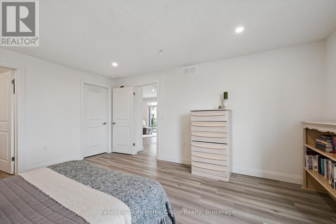
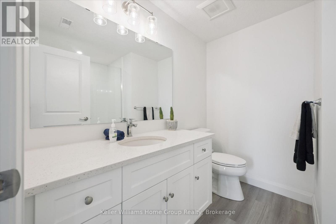
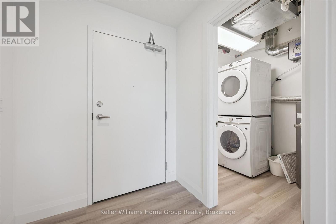
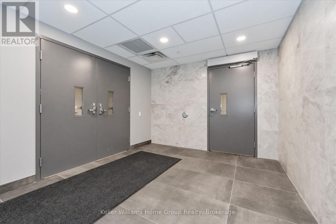
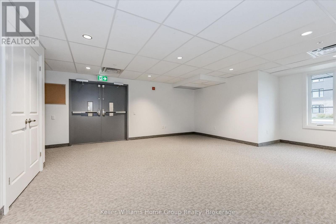
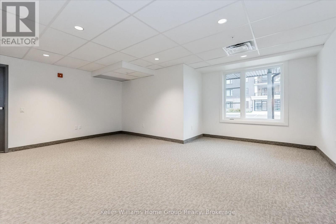
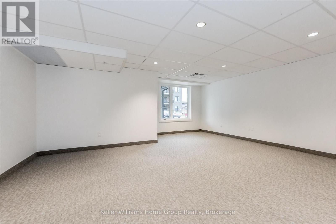
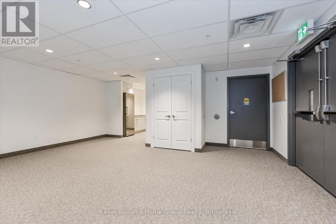
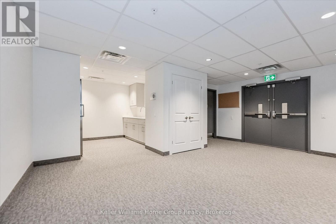
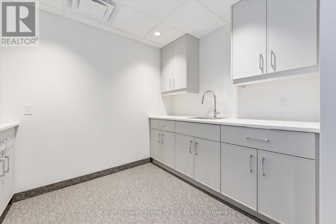
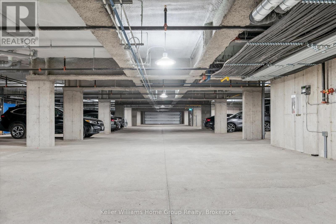
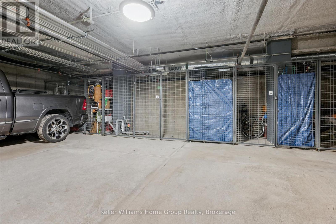
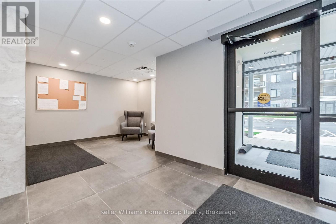
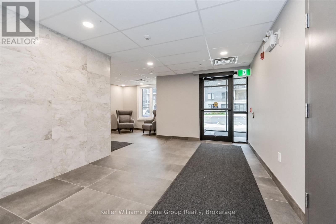
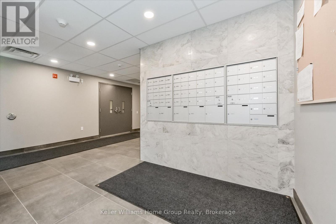
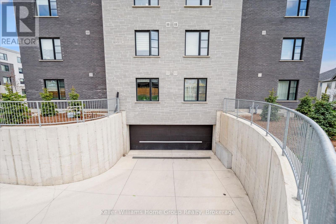
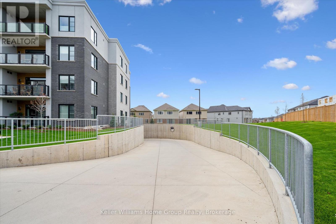
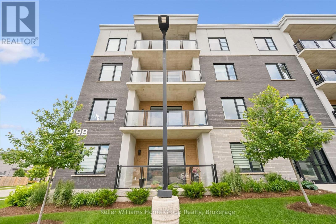
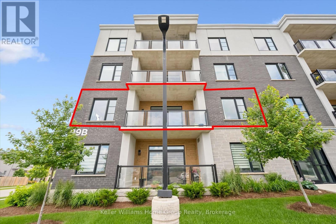
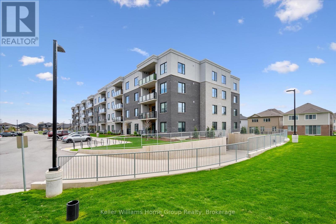
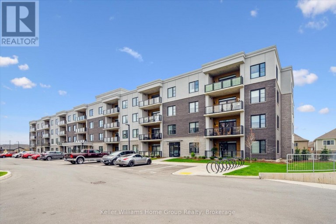
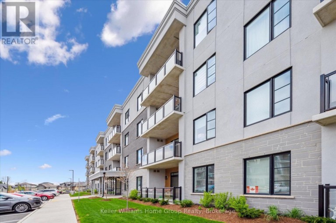
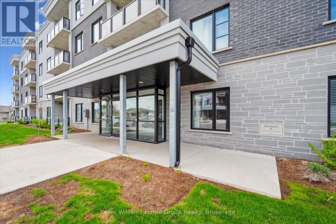
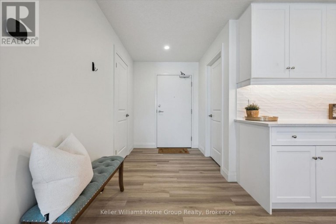
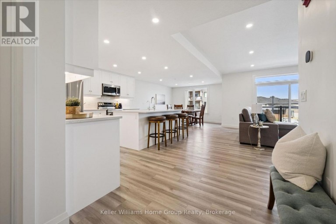
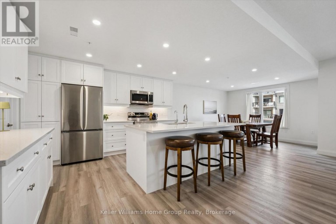
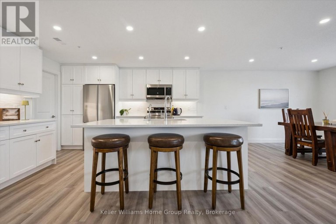
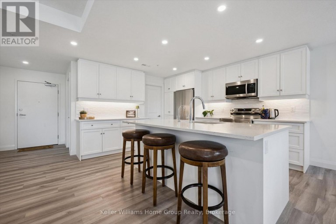
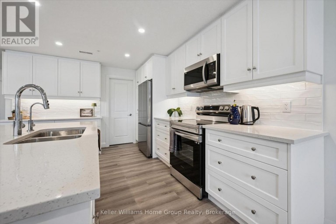
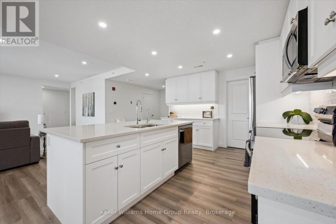
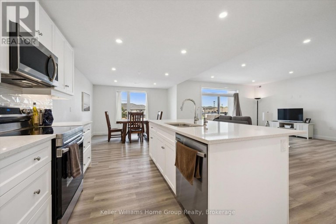
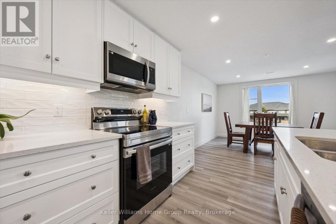
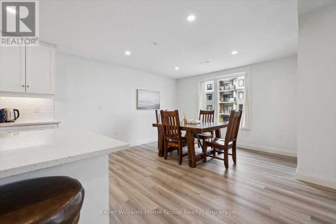
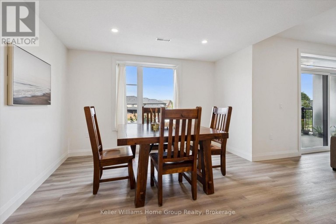
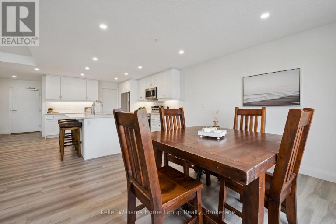
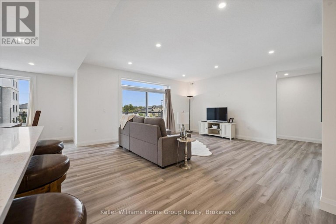
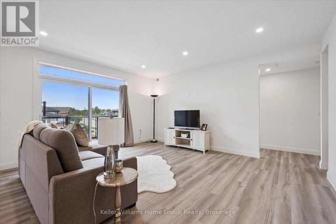
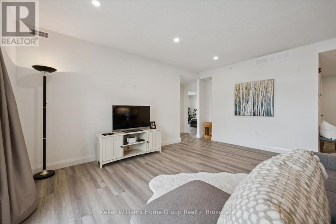
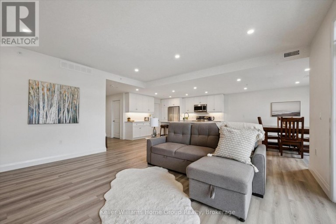
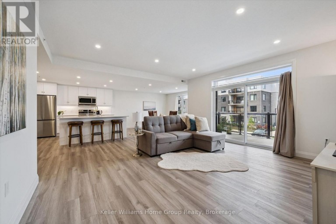
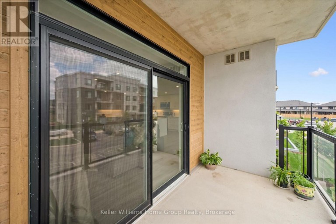
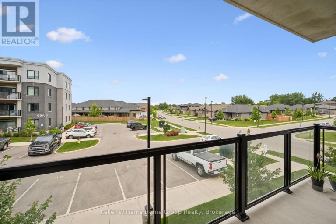
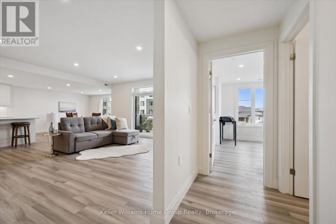
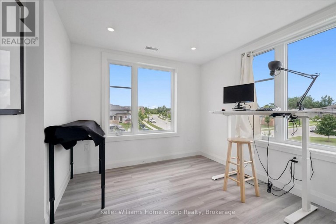
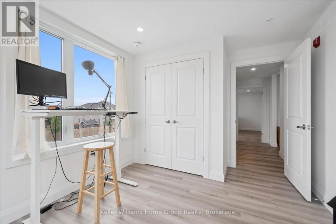
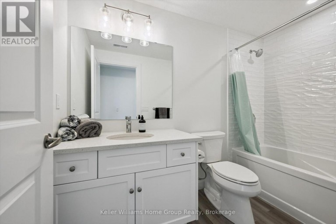
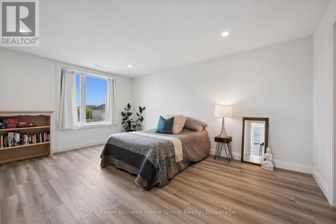
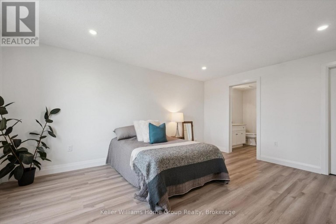
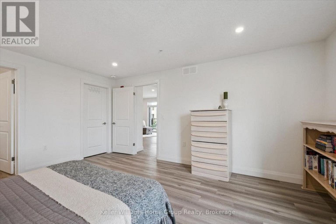
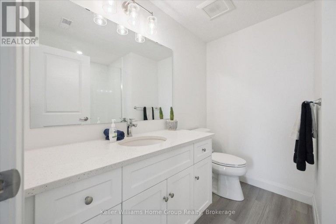
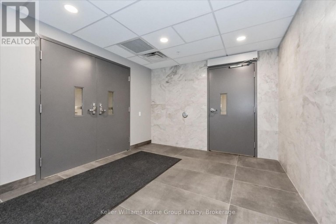
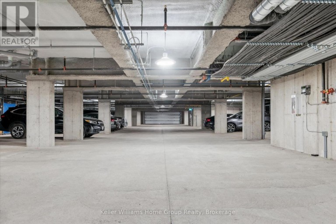
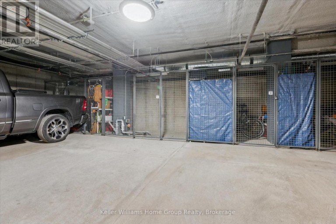
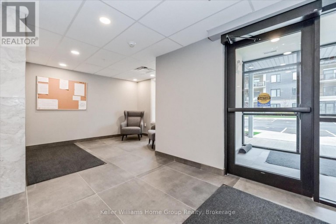
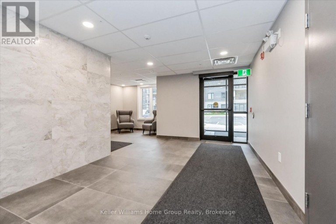
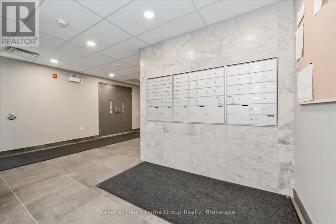
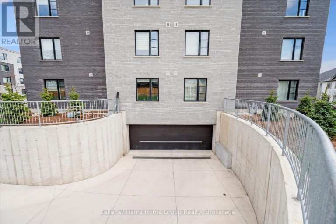
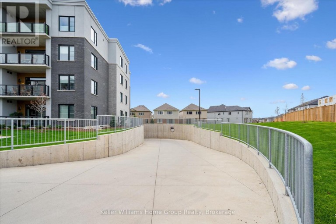
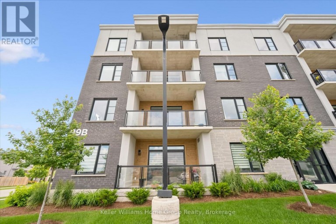
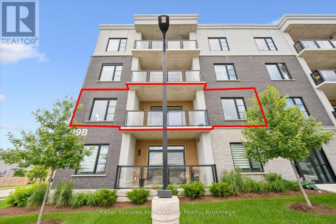
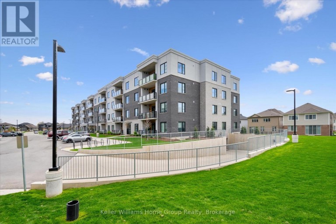
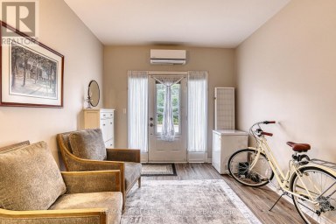
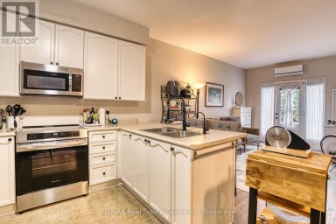
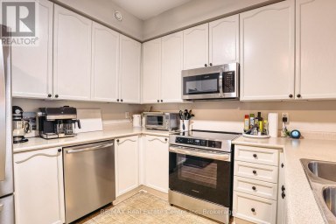
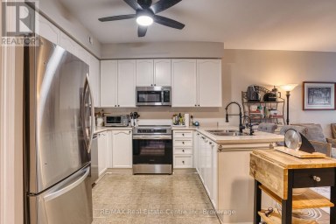
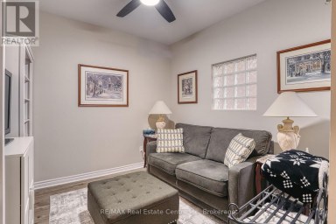
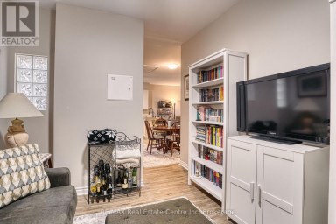
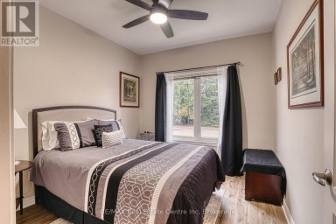
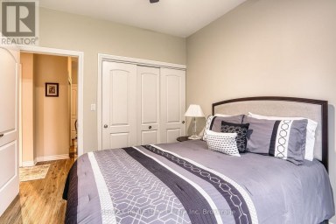
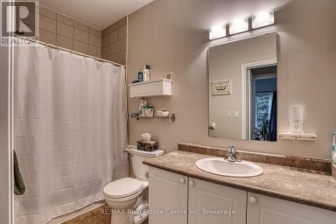
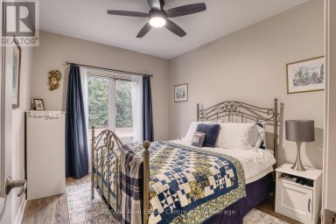
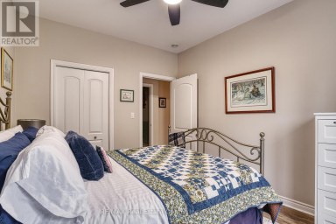
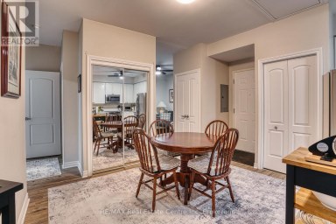
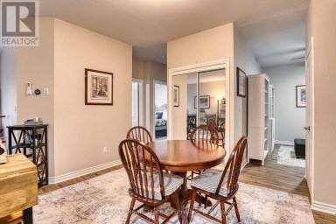
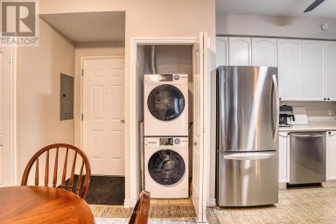
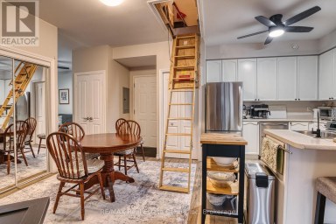
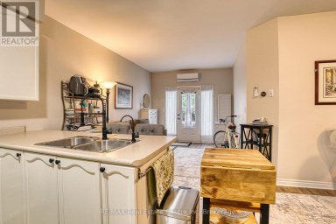
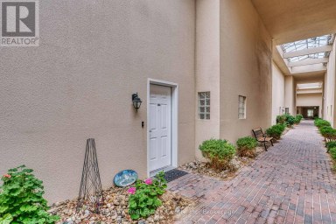
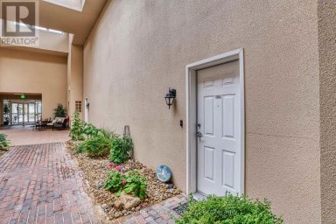
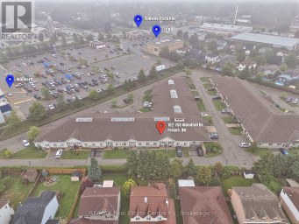
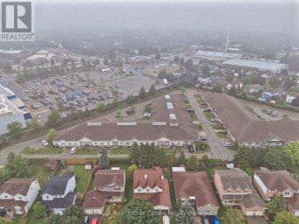
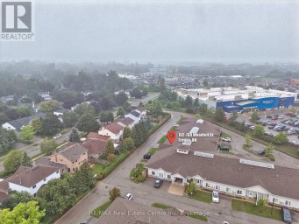
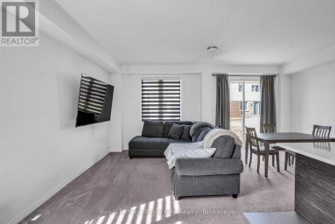
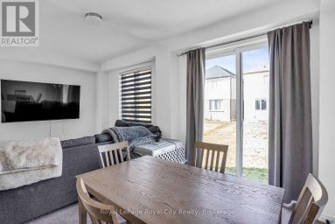
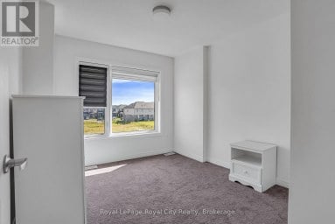
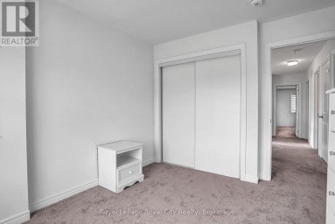
Welcome to 99B Farley Road in Centre Wellington. Unit #203, a stunning corner unit in this beautifully appointed building means - extra windows, amazing sunrises, and beautiful natural light throughout. The exclusive parking spaces - an underground space with storage, as well as a surface level spot just below the balcony, provide incredible added convenience and value. The AZURE layout includes 1439 square feet of living space, as well as a gorgeous and comfortable balcony where you'll enjoy views of the surrounding neighbourhood. A spacious walk-in pantry in the kitchen, and an amazing walk-in primary closet create unique storage spaces that you didn't know you needed! Built by James Keating Construction, this two bedroom, two bath home features multiple upgrades including pot lighting throughout, under cabinet lighting, pot & pan drawers, a plumbing water line to fridge, reverse osmosis water system, tv wall mount and more. This bright and very spacious corner unit combines low-maintenance living with timeless, quality finishes. The location provides ready access to trails, schools, shopping, parks, professional services and entertainment. All of this within a one-hour drive to the GTA. (id:2471)
RE/MAX All-Stars Realty Inc. Brokerage - Bobcaygeon
- 705-738-7007
- 705-738-2378
- cathy@cathypoole.com
- Property Address: 203 - 99B FARLEY ROAD, Centre Wellington (Fergus), Ontario, N1M0K5
- Community Name: Fergus
- Property Type: Single Family
- Zoning Description: R4
- Title: Condominium/Strata
- Driveway: Underground, Garage
- Total Parking Spaces: 2
- Maintenance Fee: 560.00
- Amenities Nearby: Hospital, Park, Place of Worship, Schools
- Structure Style: Apartment
- Floor Space: 1400 - 1599 sqft
- Building Age: 0 to 5 years
- Bedrooms: 2
- Bathrooms: 2-Total
- Basement Type: None
- Heating Type: Geo Thermal, Heat Pump
- Cooling: Central air conditioning
- Exterior Type: Brick, Stone
- Appliances Included: Garage door opener remote(s), Water Treatment, Dishwasher, Dryer, Microwave, Stove, Washer, Refrigerator
- Balcony
- Carpet Free
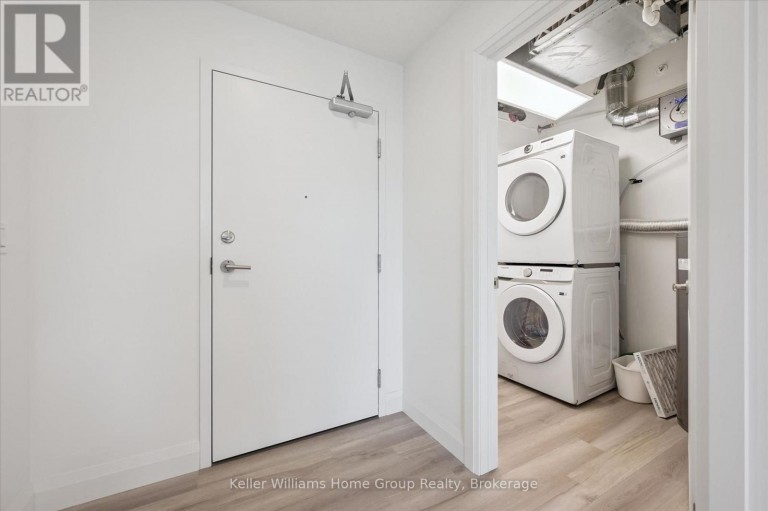
- In suite Laundry
- Pets Allowed With Restrictions
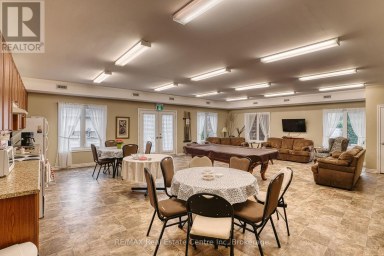
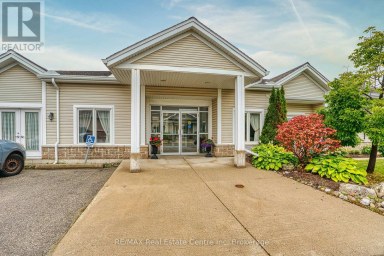
- Community Centre
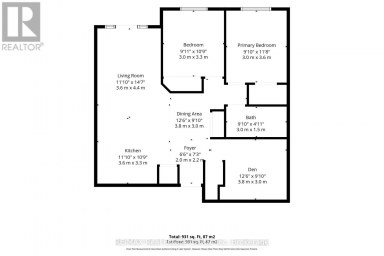
| Type | Level | Dimensions |
|---|---|---|
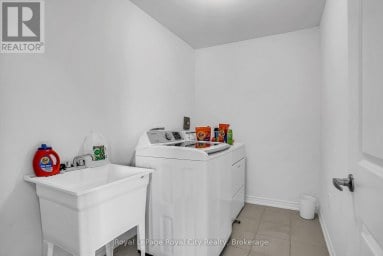
| Laundry room | Main level | 1.81 m x 1.83 m |
| Kitchen | Main level | 3.65 m x 4.1 m |
| Bedroom | Main level | 3.1 m x 3.86 m |
| Dining room | Main level | 3.72 m x 3.92 m |
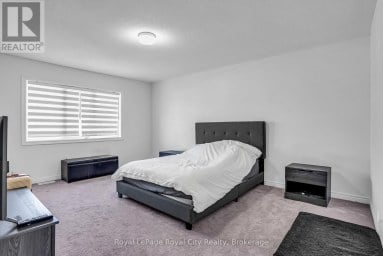
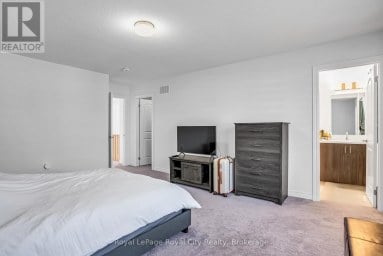
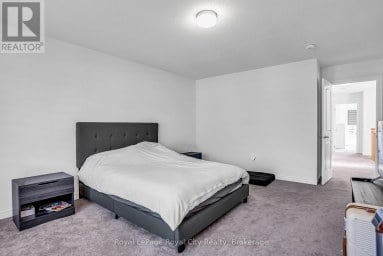
| Primary Bedroom | Main level | 4.97 m x 4.07 m |
| Living room | Main level | 5.06 m x 6.62 m |
Listing Offices: Keller Williams Home Group Realty

This REALTOR.ca listing content is owned and licensed by REALTOR® members of The Canadian Real Estate Association. REALTOR®, MLS® and the associated logos are trademarks of the Canadian Real Estate Association. This website is operated by a brokerage or salesperson who is a member of The Canadian Real Estate Association and is licensed to trade residential and/or commercialreal estate. Any out of province listing content on this website is not intended to solicit a trade in real estate. Any consumers interested in out of province listings must contact a person who is licensed to trade in real estate in that province. All information displayed on this website is believed to be accurate but is not guaranteed and should be independently verified. No warranties or representations are made of any kind.
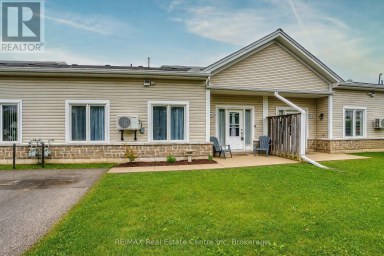
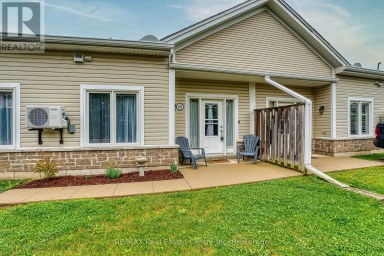
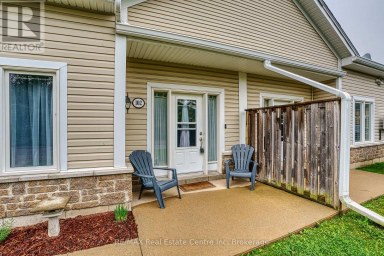
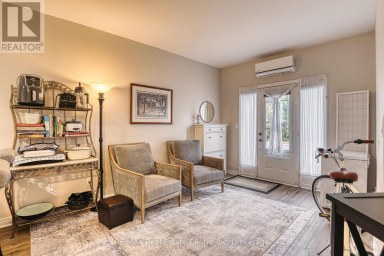
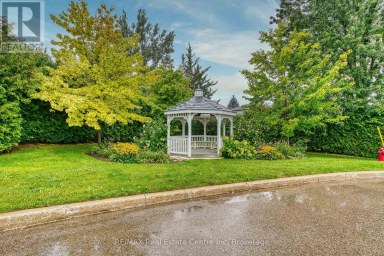
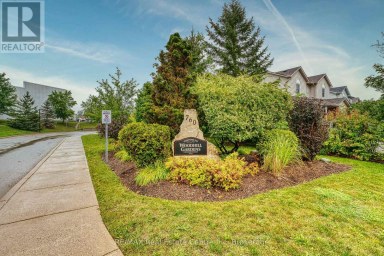
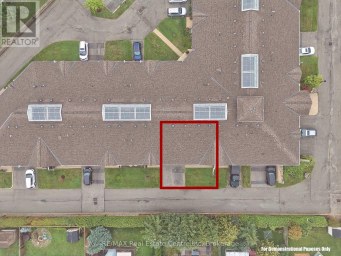
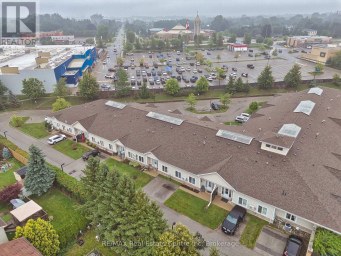
Welcome to Woodhill Gardens! This beautiful, bright and spacious bungalow-style...
- 2 Beds
- 1 Baths
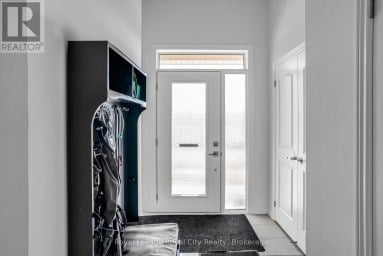
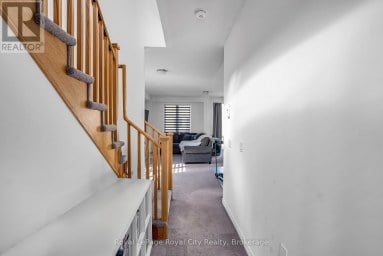
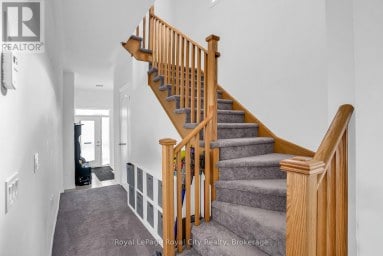
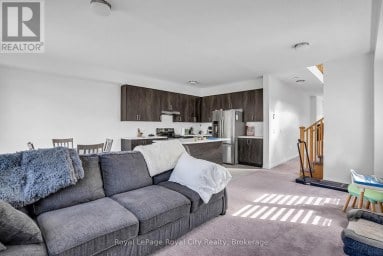
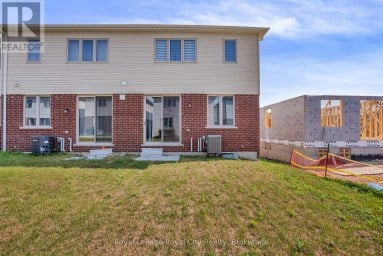
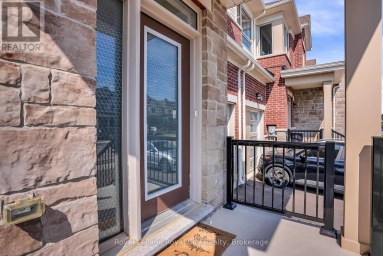
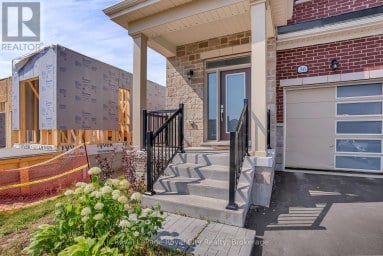
This bright & spacious 1682 sq. ft. end-unit freehold townhome,...
- 3 Beds
- 4 Baths
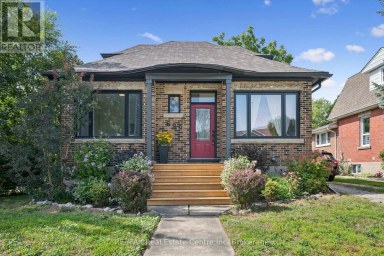
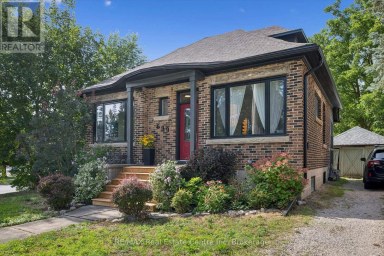
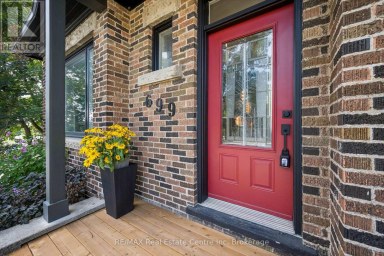
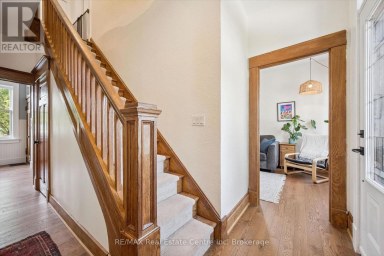
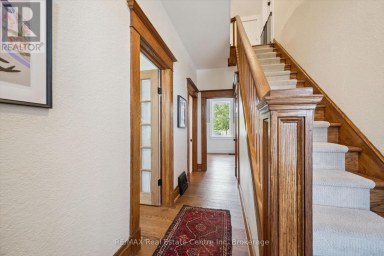
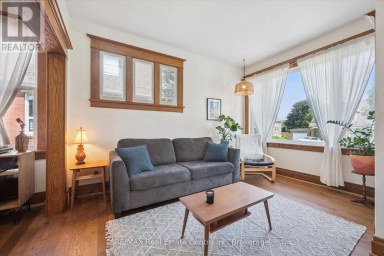
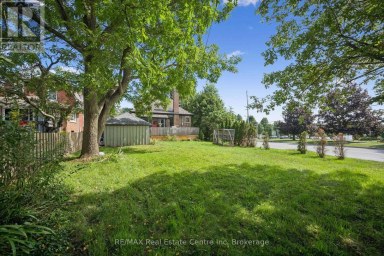
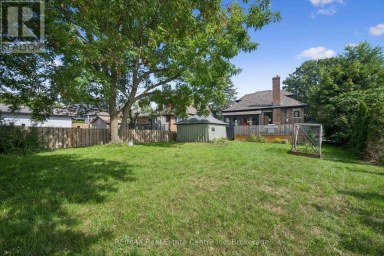
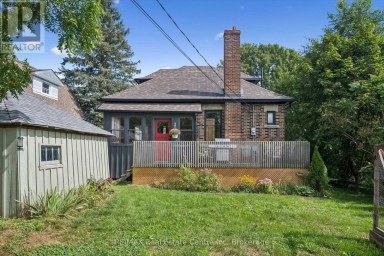
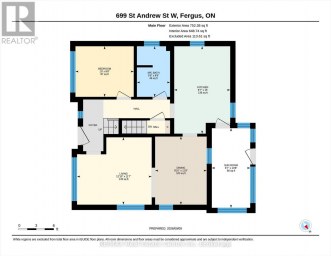
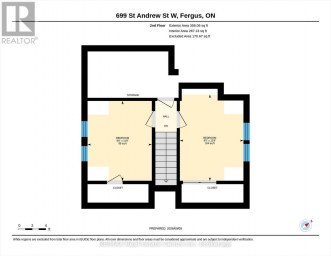
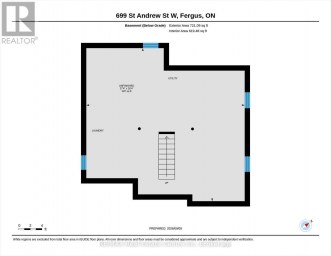
Welcome to 699 St. Andrew Street West, a warm and...
- 3 Beds
- 1 Baths
This website is operated by a member of The Canadian Real Estate Association (CREA). The content on this website is owned or controlled by CREA. By accessing this website, the user agrees to be bound by these terms of use as amended from time to time, and agrees that these terms of use constitute a binding contract between the user, and CREA.
The content on this website is protected by copyright and other laws, and is intended solely for the private, non-commercial use by individuals. Any other reproduction, distribution or use of the content, in whole or in part, is specifically prohibited. Prohibited uses include commercial use, "screen scraping", "database scraping", and any other activity intended to collect, store, reorganize or manipulate the content of this website.
REALTOR®, REALTORS®, and the REALTOR® logo are certification marks that are owned by REALTOR® Canada Inc. and licensed exclusively to The Canadian Real Estate Association (CREA). These certification marks identify real estate professionals who are members of CREA and who must abide by CREA's By-Laws, Rules, and the REALTOR® Code. The MLS® trademark and the MLS® logo are owned by CREA and identify the professional real estate services provided by members of CREA.
The information contained on this website is based in whole or in part on information that is provided by members of CREA, who are responsible for its accuracy. CREA reproduces and distributes this information as a service for its members, and assumes no responsibility for its completeness or accuracy.
We may at any time amend these Terms of Use by updating this posting. All users of this site are bound by these amendments should they wish to continue accessing the website, and should therefore periodically visit this page to review any and all such amendments.


