

Property Details
2129 MANITOBA STREET, Bracebridge (Macaulay), Ontario, P1L1X4


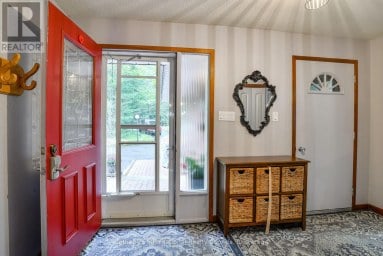
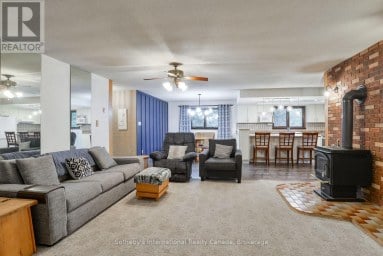
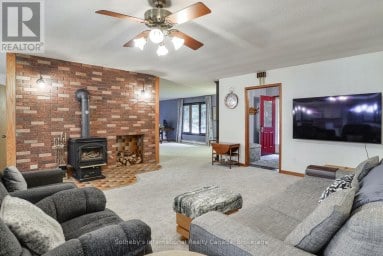
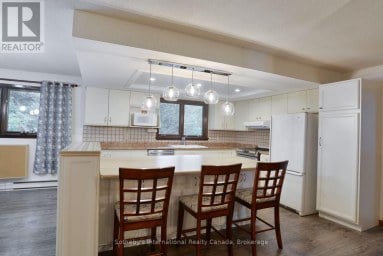
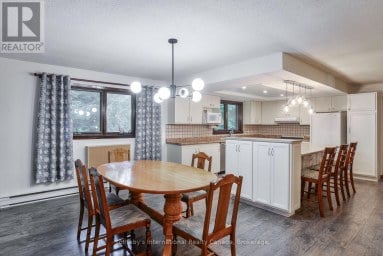
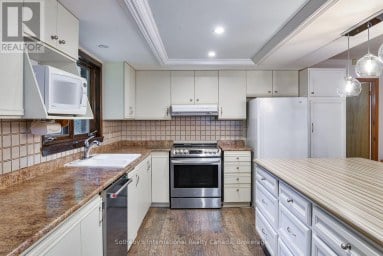
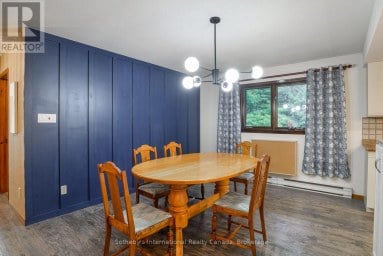
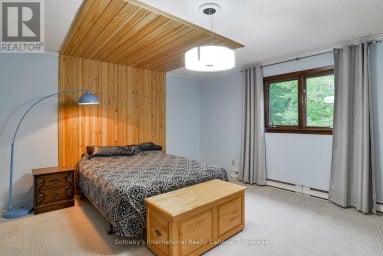
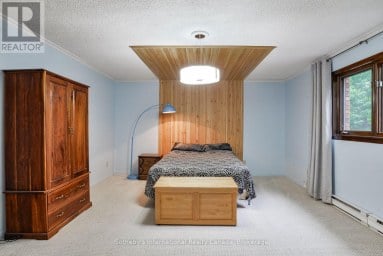
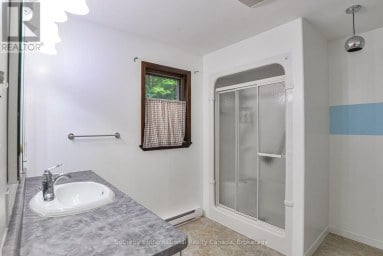
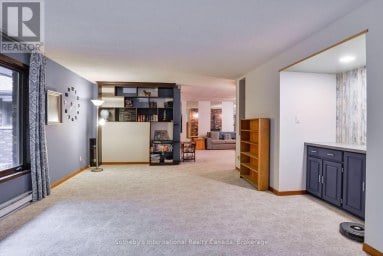
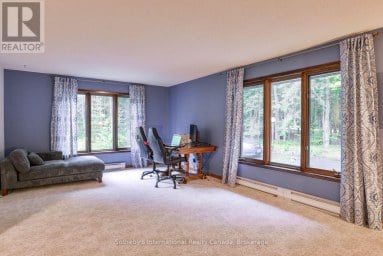
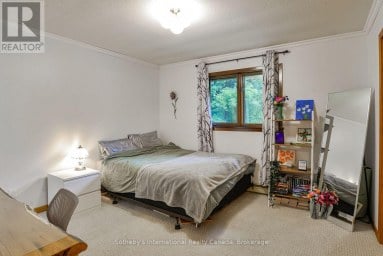
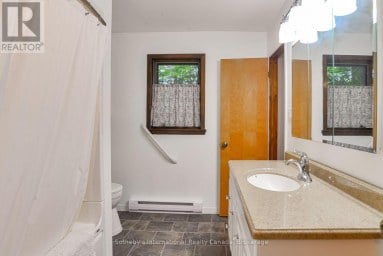
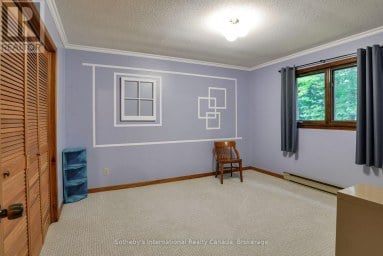
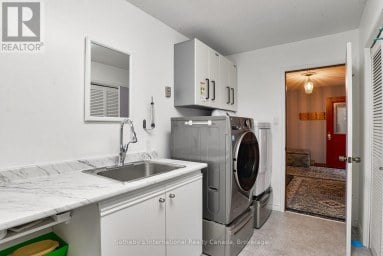
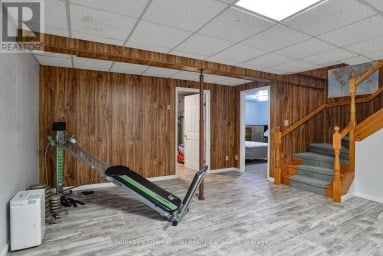
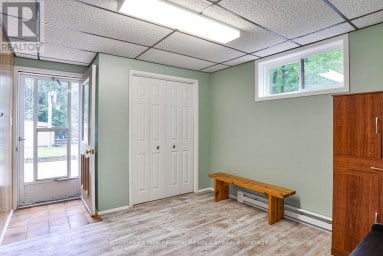
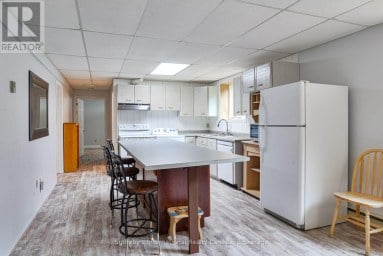
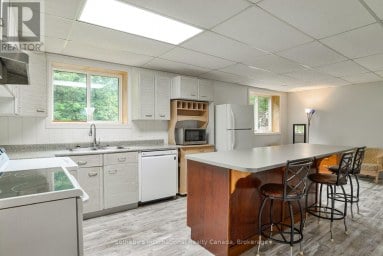
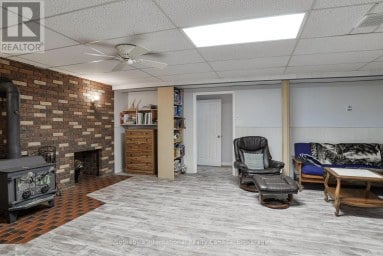
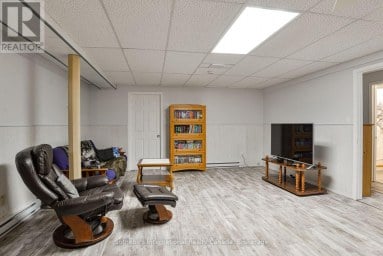
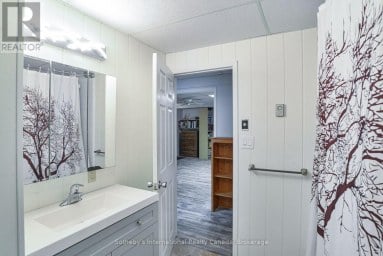
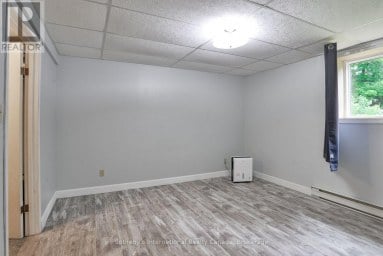
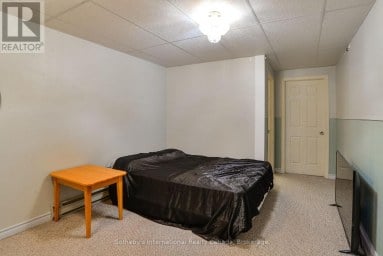
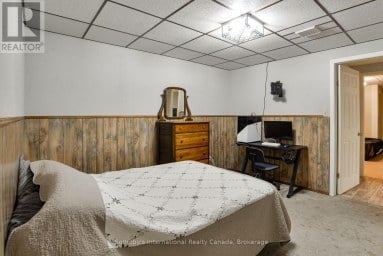
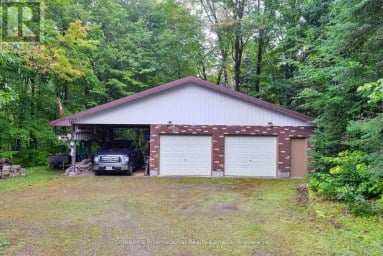
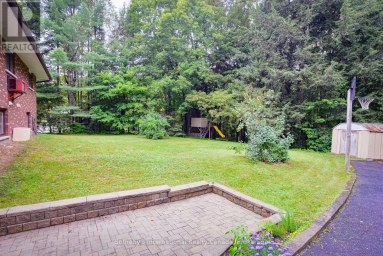
Where country living meets convenience, just minutes from downtown Bracebridge. Situated on a 3.2 acres this spacious home offers a fantastic combination of family living, outdoor entertaining and an impressive detached shop with incredible versatility. The main level of the home features a bright open concept living room, kitchen and dining room along with three bedrooms and a four piece washroom. The finished lower level offers a generous Rec Room, currently used as a gym, spacious 4th Bedroom and a three piece washroom. The extensive deck is designed for entertaining and fun complete with a bar area, above ground pool and hot tub. 3.2 Acres is the perfect place for kids to play, explore and adventure. The large yard boasts a fenced garden, chicken coop and additional outbuildings. A standout feature is the impressive detached shop built in 2020 offering ~1320 square feet of main floor space with an attractive reception area, additional office, powder room and spacious 2 bay garage/shop area. The RR Zoning allows you to build and run your Dream Business steps from your home. This versatile building with in-floor heating and ample parking is ideal for contractors, hobbyists, entrepreneurs or anyone needing additional workspace. Above the shop ~977 sq ft of unfinished space offers exciting potential for future development. With plenty of room to live, work and play this unique property offers endless possibilities in a convenient location close to the amenities of Bracebridge. (id:2471)
RE/MAX All-Stars Realty Inc. Brokerage - Bobcaygeon
- 705-738-7007
- 705-738-2378
- cathy@cathypoole.com
- Property Address: 2129 MANITOBA STREET, Bracebridge (Macaulay), Ontario, P1L1X4
- Community Name: Macaulay
- Property Type: Single Family
- Zoning Description: RR
- Title: Freehold
- Lot Size: 194.2 x 470 FT
- Acreage: 194.2 x 470 FT
- Sewage Type: Septic System
- Water Type: Drilled Well
- Driveway: Detached Garage, Garage
- Total Parking Spaces: 12
- Structure Style: House
- Style: Detached
- Storeys: 1
- Floor Space: 700 - 1100 sqft
- Bedrooms: 3 + 1
- Bathrooms: 2-Total
- Basement Type: N/A (Finished)
- Heating Type: Electric, Natural gas, Forced air, Heat Pump
- Cooling: Central air conditioning
- Exterior Type: Vinyl siding
- Foundation Type: Poured Concrete
- Appliances Included: Hot Tub, Water Treatment, Dishwasher, Dryer, Stove, Washer, Refrigerator
- Structures: Deck, Shed
- Wooded area
- Irregular lot size
- Community Centre
| Type | Level | Dimensions |
|---|---|---|
| Utility room | Lower level | 6.37 m x 2.78 m |
| Other | Lower level | 5.85 m x 3.69 m |
| Bedroom | Lower level | 6.52 m x 3.02 m |
| Bathroom | Lower level | 2.9 m x 2.17 m |
| Living room | Main level | 4.3 m x 3.99 m |
| Kitchen | Main level | 3.78 m x 2.77 m |
| Dining room | Main level | 4.36 m x 1.77 m |
| Bathroom | Main level | 3.23 m x 2.77 m |
| Primary Bedroom | Main level | 3.26 m x 3.2 m |
| Bedroom | Main level | 2.77 m x 2.84 m |
| Bedroom | Main level | 3.26 m x 2.77 m |
Listing Office: Chestnut Park Real Estate

This REALTOR.ca listing content is owned and licensed by REALTOR® members of The Canadian Real Estate Association. REALTOR®, MLS® and the associated logos are trademarks of the Canadian Real Estate Association. This website is operated by a brokerage or salesperson who is a member of The Canadian Real Estate Association and is licensed to trade residential and/or commercialreal estate. Any out of province listing content on this website is not intended to solicit a trade in real estate. Any consumers interested in out of province listings must contact a person who is licensed to trade in real estate in that province. All information displayed on this website is believed to be accurate but is not guaranteed and should be independently verified. No warranties or representations are made of any kind.


Remarkable flexibility, income potential and a beautiful home with river...
- 4 Beds
- 3 Baths
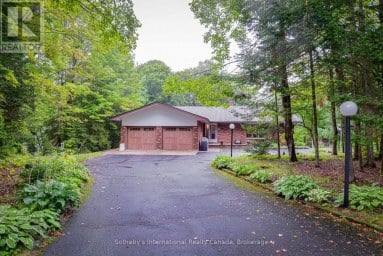
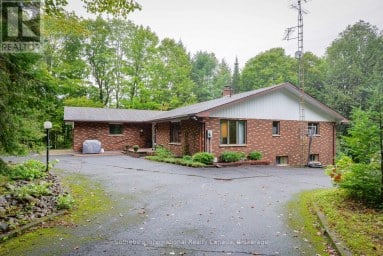
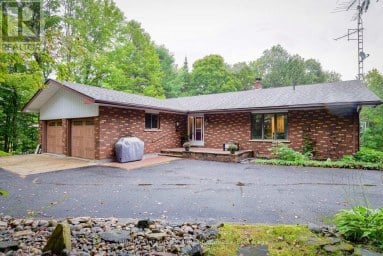
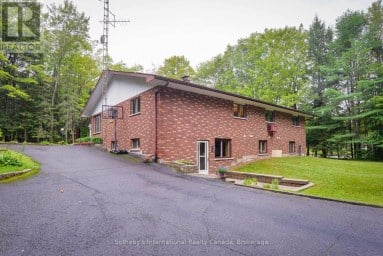
Welcome to 55 Denniss Drive, Bracebridge - a solid brick...
- 6 Beds
- 5 Baths


*OPEN HOUSE SAT 7th NOV 12-2pm*. Some addresses just work....
- 4 Beds
- 6 Baths
This website is operated by a member of The Canadian Real Estate Association (CREA). The content on this website is owned or controlled by CREA. By accessing this website, the user agrees to be bound by these terms of use as amended from time to time, and agrees that these terms of use constitute a binding contract between the user, and CREA.
The content on this website is protected by copyright and other laws, and is intended solely for the private, non-commercial use by individuals. Any other reproduction, distribution or use of the content, in whole or in part, is specifically prohibited. Prohibited uses include commercial use, "screen scraping", "database scraping", and any other activity intended to collect, store, reorganize or manipulate the content of this website.
REALTOR®, REALTORS®, and the REALTOR® logo are certification marks that are owned by REALTOR® Canada Inc. and licensed exclusively to The Canadian Real Estate Association (CREA). These certification marks identify real estate professionals who are members of CREA and who must abide by CREA's By-Laws, Rules, and the REALTOR® Code. The MLS® trademark and the MLS® logo are owned by CREA and identify the professional real estate services provided by members of CREA.
The information contained on this website is based in whole or in part on information that is provided by members of CREA, who are responsible for its accuracy. CREA reproduces and distributes this information as a service for its members, and assumes no responsibility for its completeness or accuracy.
We may at any time amend these Terms of Use by updating this posting. All users of this site are bound by these amendments should they wish to continue accessing the website, and should therefore periodically visit this page to review any and all such amendments.


