

Property Details
401 SUGAR MAPLE DRIVE, Central Huron (Goderich), Ontario, N0M1G0


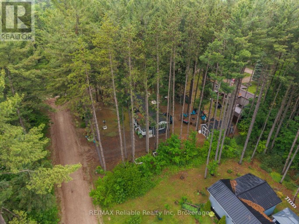
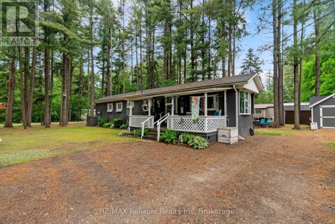
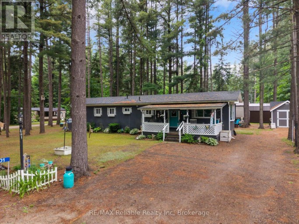
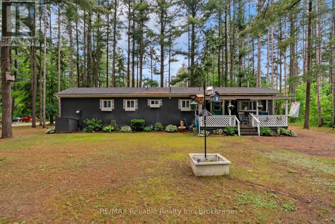
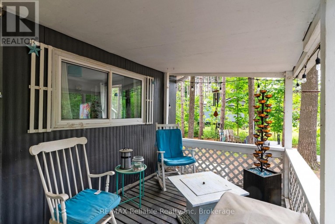
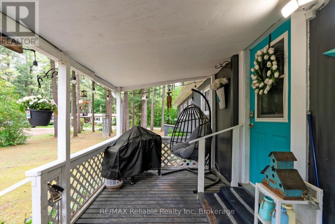
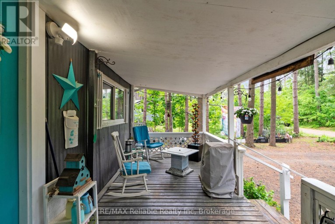
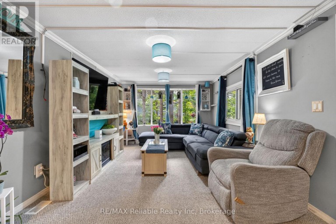
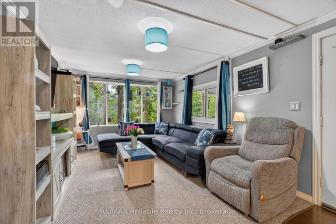
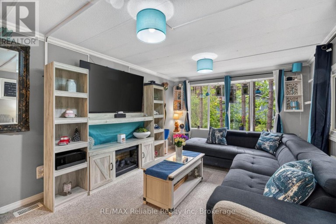
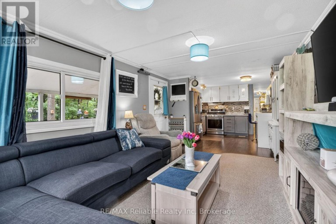
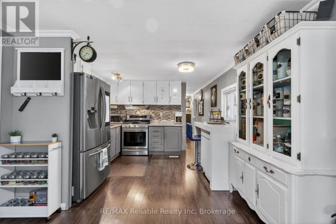
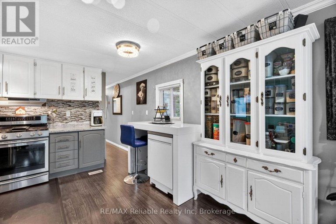
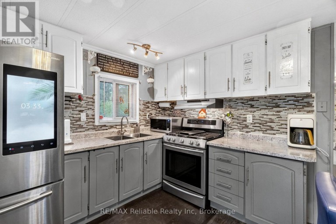
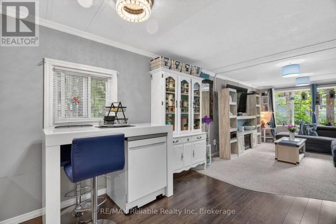
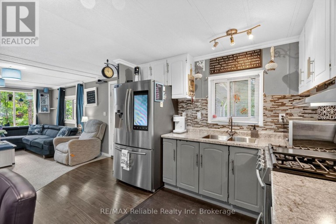
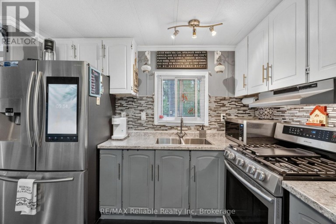
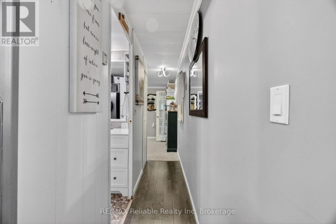
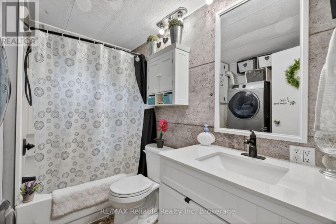
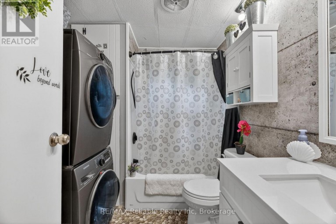
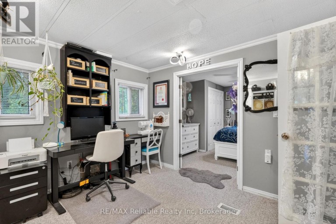
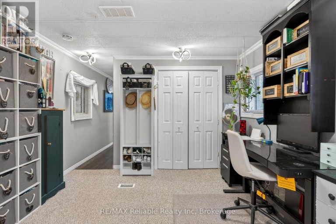
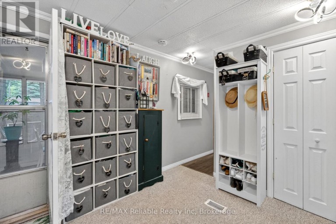
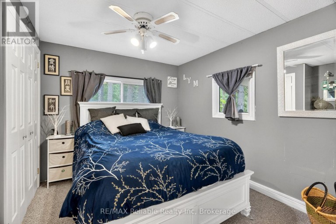
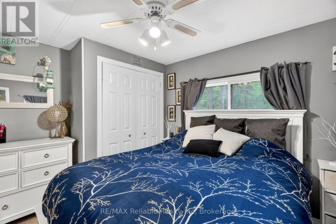
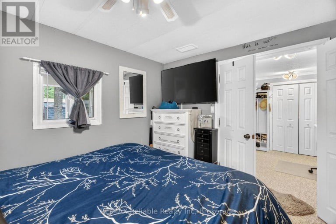
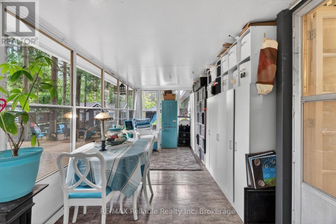
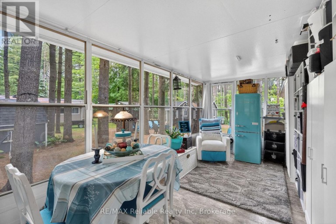
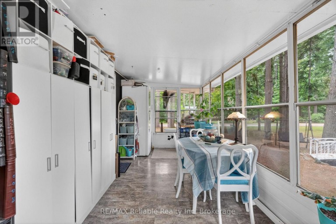
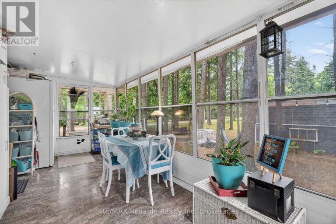
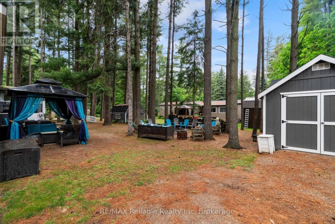
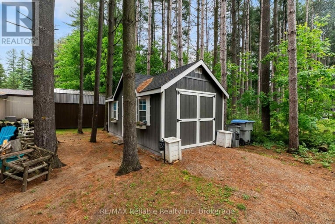
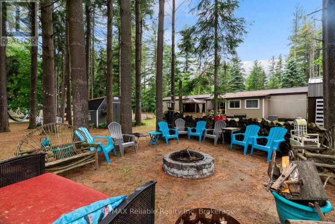
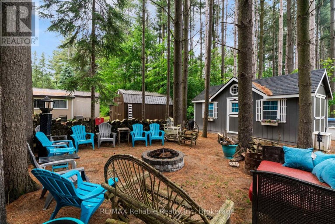
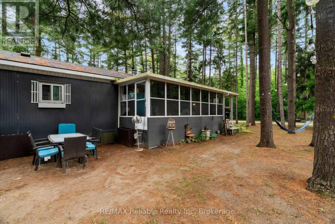
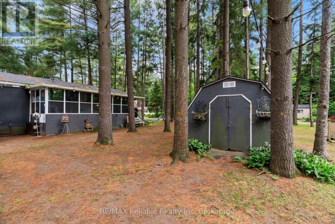
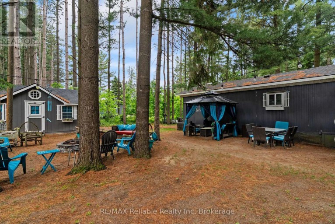
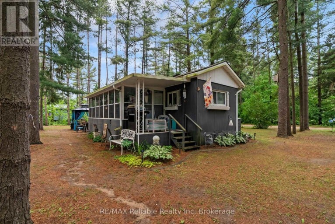
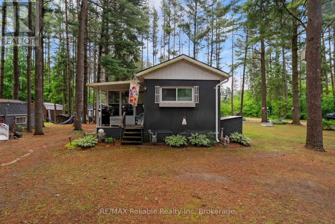
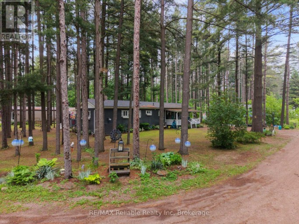
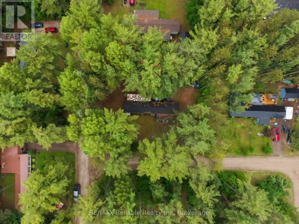
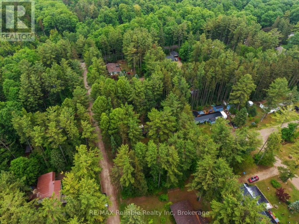
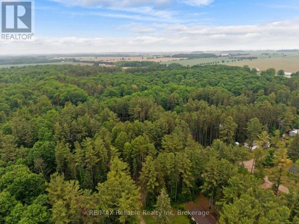
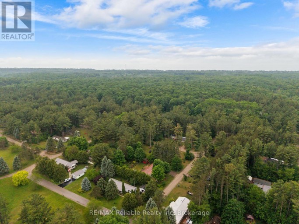
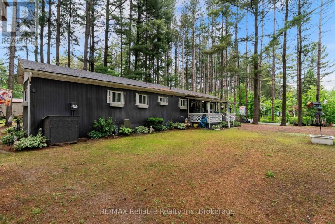
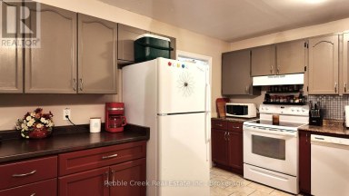
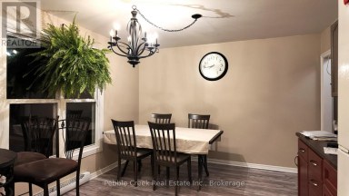
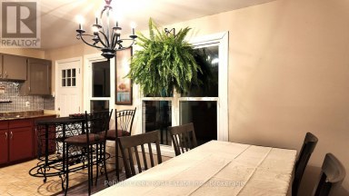
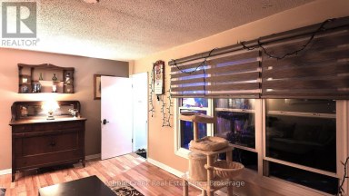
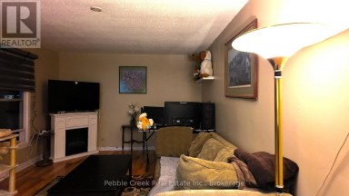
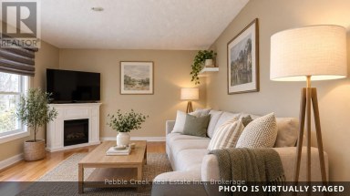
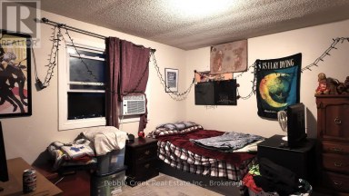
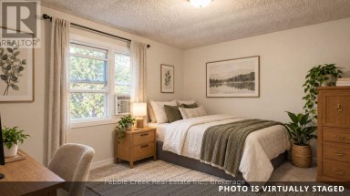
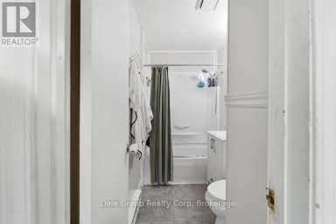
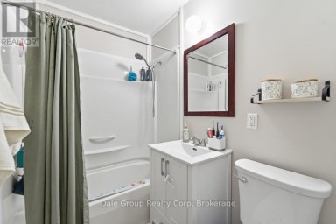
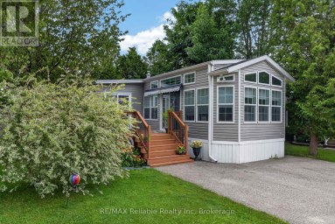
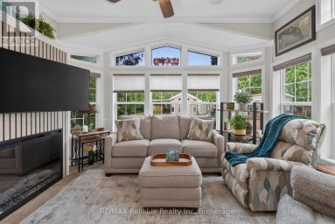
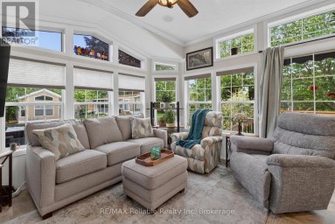
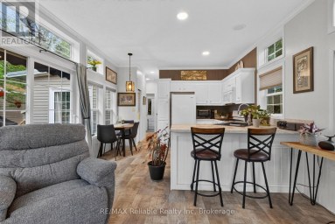
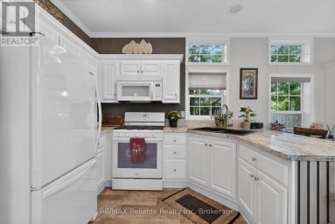
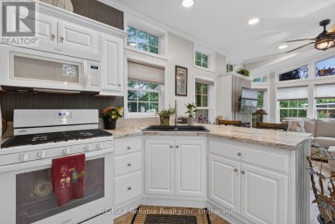
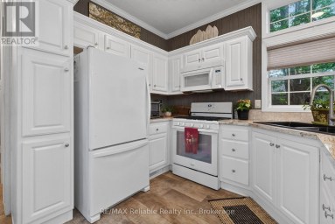
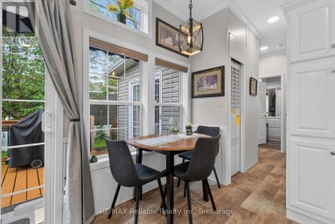
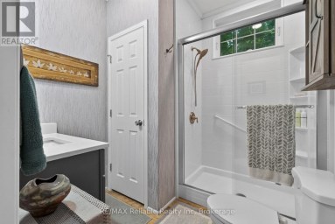
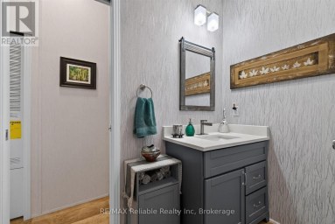
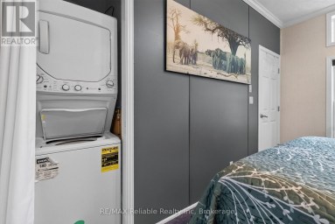
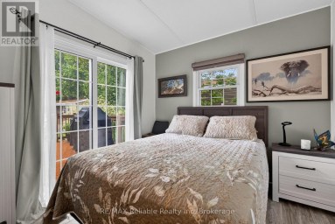
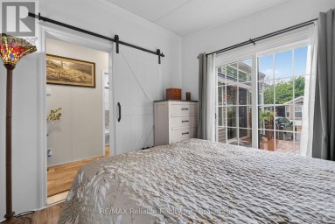
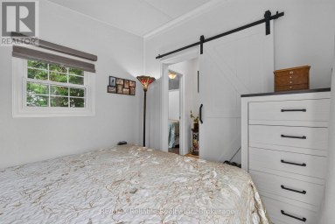
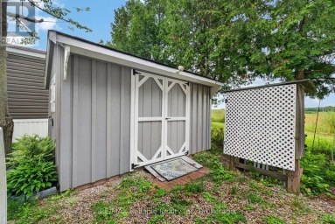
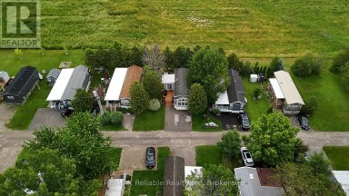
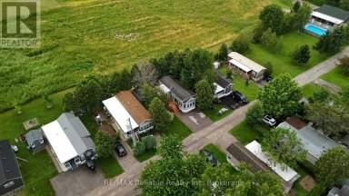
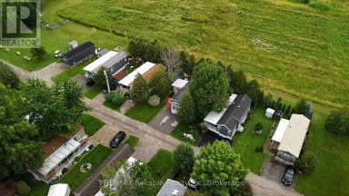
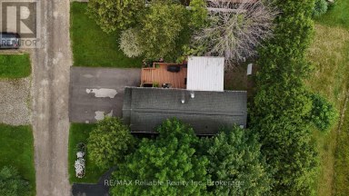
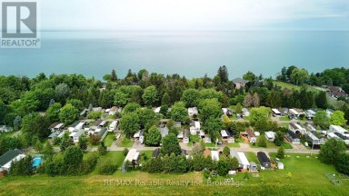
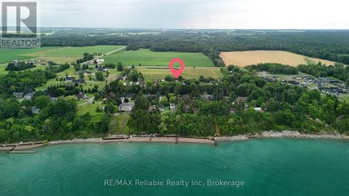
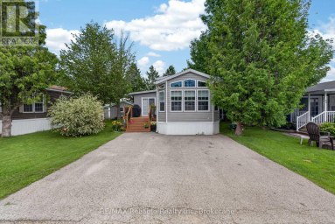
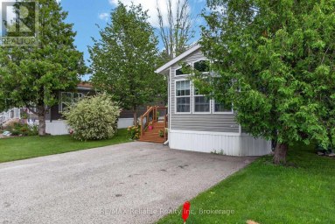
One level living in the forest! This sweet welcoming year round home will feel like a cottage. Well-maintained retreat nestled in the heart of Bayfield Pines, a sought-after 55+ community. This isn't your typical park setting; enjoy the rare luxury of a generous 100' x 150' lot enveloped by towering pine trees that offer privacy and relaxation. This low-maintenance home boasts several recent upgrades, including: recently renovated bathroom (2023) featuring stylish shiplap, new vanity, and hardware, refreshed kitchen with new sink, taps, and countertop (2026), new water heater (2025) and updated interior lighting (2022). Shingles were replaced approximately 7 years ago. Fibre Optic Internet. Start your mornings on the covered front porch and unwind in your three-season sunroom. With two sheds (one with hydro) and parking for four vehicles, this property offers all the space and storage you need. You are just a 5-minute drive from the vibrant village of Bayfield and the pristine beaches of Lake Huron. Enjoy a relaxed pace of life with quick access to boutique shopping, dining, the marina, and essential amenities-including medical facilities and major retail-in nearby Goderich and Clinton. Don't miss this opportunity to downsize without sacrificing space or nature. (id:2471)
RE/MAX All-Stars Realty Inc. Brokerage - Bobcaygeon
- 705-738-7007
- 705-738-2378
- cathy@cathypoole.com
- Property Address: 401 SUGAR MAPLE DRIVE, Central Huron (Goderich), Ontario, N0M1G0
- Community Name: Goderich
- Property Type: Single Family
- Zoning Description: N/A
- Title: Leasehold/Leased Land
- Lot Size: leased land
- Acreage: leased land
- Sewage Type: Septic System
- Water Type: Community Water System
- Driveway: No Garage
- Total Parking Spaces: 4
- Amenities Nearby: Beach, Hospital, Marina, Place of Worship
- Structure Style: Modular
- Storeys: 1
- Floor Space: 0 - 699 sqft
- Building Age: 51 to 99 years
- Bedrooms: 1
- Bathrooms: 1-Total
- Basement Type: None
- Heating Type: Natural gas, Forced air
- Cooling: Window air conditioner
- Exterior Type: Steel
- Appliances Included: Blinds, Dryer, Stove, Washer, Refrigerator
- Structures: Deck, Porch, Shed
- Landscaped
| Type | Level | Dimensions |
|---|---|---|
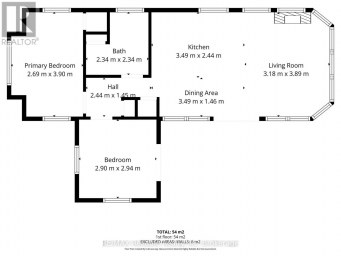
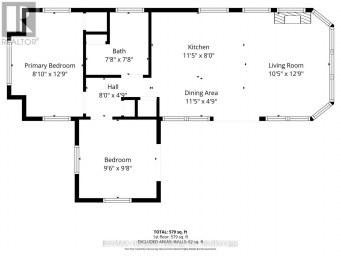
| Living room | Main level | 5.67 m x 3.3 m |
| Kitchen | Main level | 3.04 m x 3.3 m |
| Bathroom | Main level | 2.11 m x 2.47 m |
| Office | Main level | 2.94 m x 3.3 m |
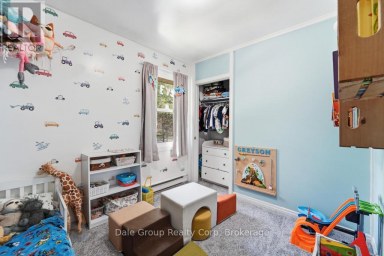
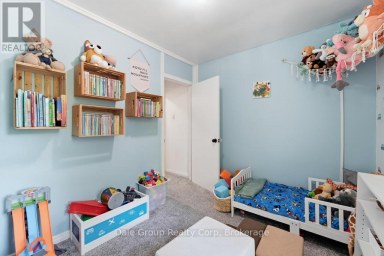
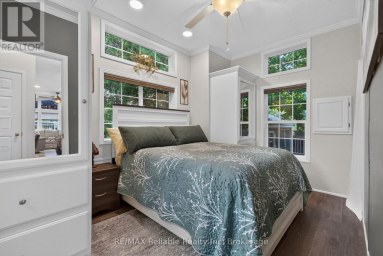
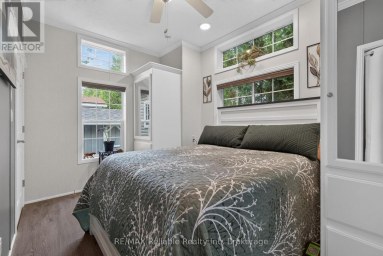
| Bedroom | Main level | 3.43 m x 3.3 m |
| Sunroom | Main level | 6.27 m x 2.33 m |
Listing Office: RE/MAX Reliable Realty Inc

This REALTOR.ca listing content is owned and licensed by REALTOR® members of The Canadian Real Estate Association. REALTOR®, MLS® and the associated logos are trademarks of the Canadian Real Estate Association. This website is operated by a brokerage or salesperson who is a member of The Canadian Real Estate Association and is licensed to trade residential and/or commercialreal estate. Any out of province listing content on this website is not intended to solicit a trade in real estate. Any consumers interested in out of province listings must contact a person who is licensed to trade in real estate in that province. All information displayed on this website is believed to be accurate but is not guaranteed and should be independently verified. No warranties or representations are made of any kind.

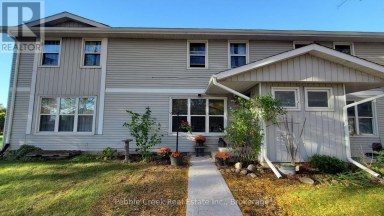
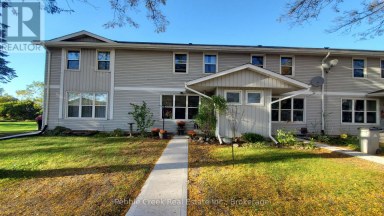
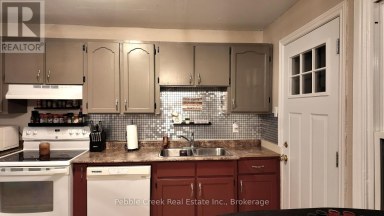
Affordable, updated and move-in ready-welcome to 30 St. Charles Place...
- 3 Beds
- 1 Baths
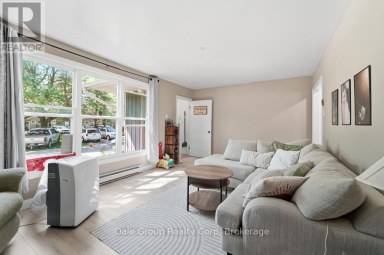
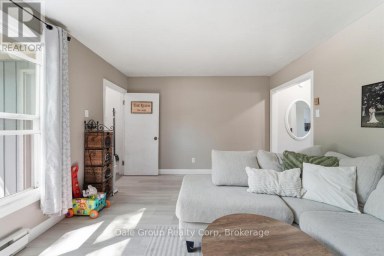
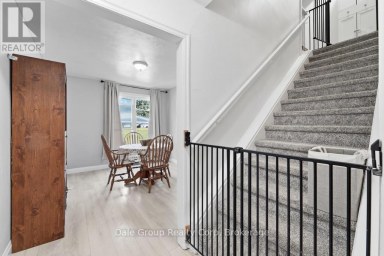
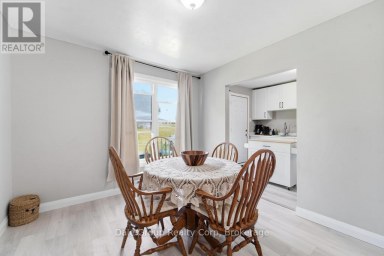
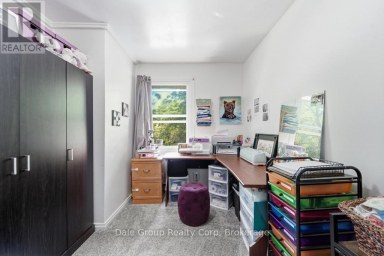
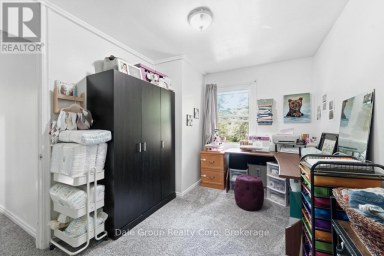
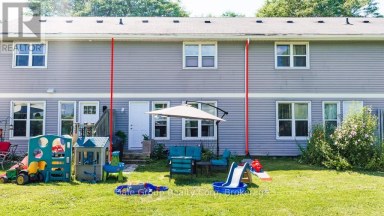
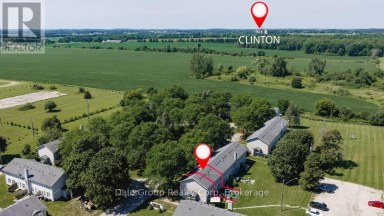
Affordable, easy living awaits in this clean and tidy 3-bedroom...
- 3 Beds
- 1 Baths
Affordable luxury is within your reach. Discover the ease of...
- 2 Beds
- 1 Baths
This website is operated by a member of The Canadian Real Estate Association (CREA). The content on this website is owned or controlled by CREA. By accessing this website, the user agrees to be bound by these terms of use as amended from time to time, and agrees that these terms of use constitute a binding contract between the user, and CREA.
The content on this website is protected by copyright and other laws, and is intended solely for the private, non-commercial use by individuals. Any other reproduction, distribution or use of the content, in whole or in part, is specifically prohibited. Prohibited uses include commercial use, "screen scraping", "database scraping", and any other activity intended to collect, store, reorganize or manipulate the content of this website.
REALTOR®, REALTORS®, and the REALTOR® logo are certification marks that are owned by REALTOR® Canada Inc. and licensed exclusively to The Canadian Real Estate Association (CREA). These certification marks identify real estate professionals who are members of CREA and who must abide by CREA's By-Laws, Rules, and the REALTOR® Code. The MLS® trademark and the MLS® logo are owned by CREA and identify the professional real estate services provided by members of CREA.
The information contained on this website is based in whole or in part on information that is provided by members of CREA, who are responsible for its accuracy. CREA reproduces and distributes this information as a service for its members, and assumes no responsibility for its completeness or accuracy.
We may at any time amend these Terms of Use by updating this posting. All users of this site are bound by these amendments should they wish to continue accessing the website, and should therefore periodically visit this page to review any and all such amendments.


