

Property Details
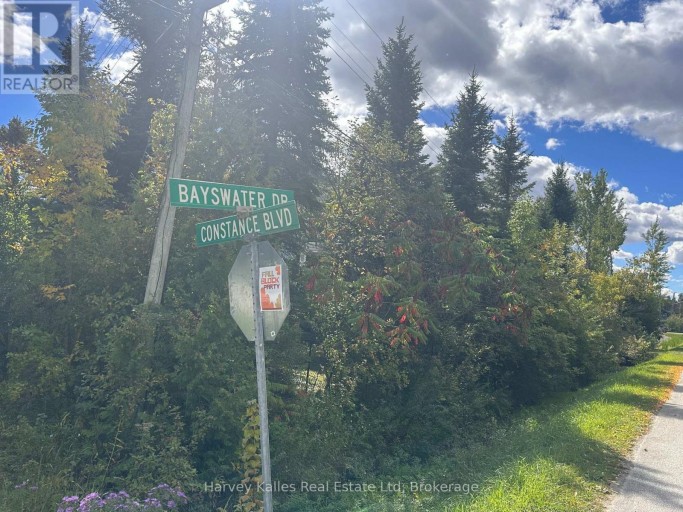
61 CONSTANCE BOULEVARD N, Wasaga Beach, Ontario, L9Z2Y3
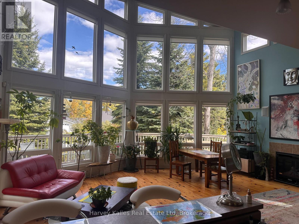
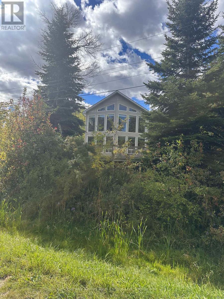
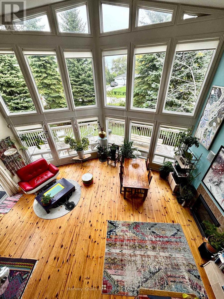
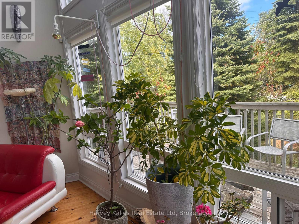
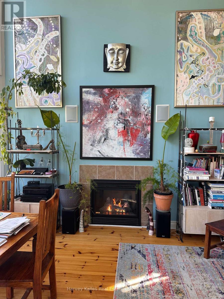
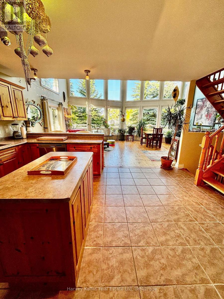
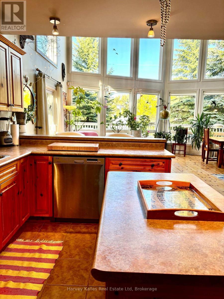
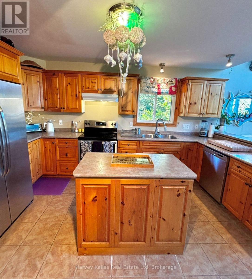
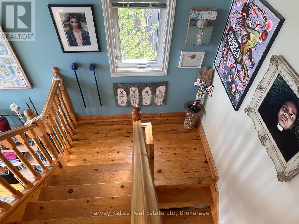
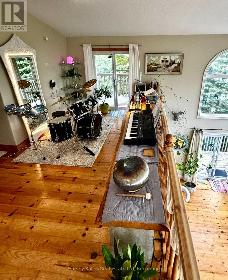
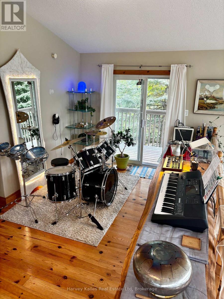
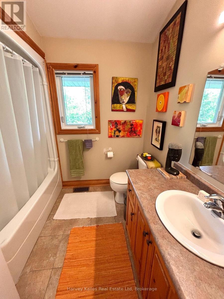
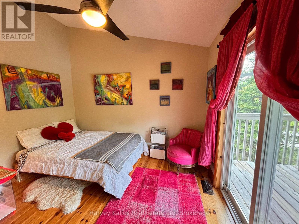
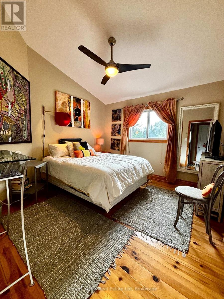
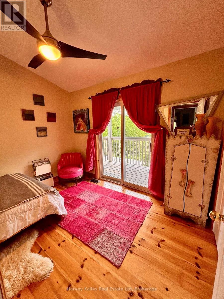
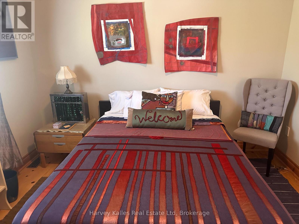
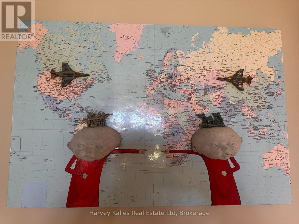
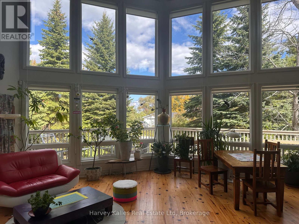
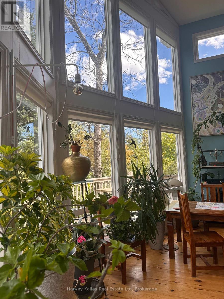
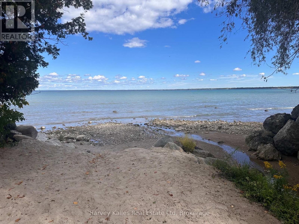
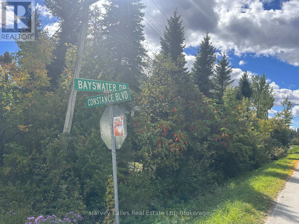
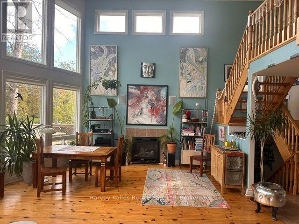
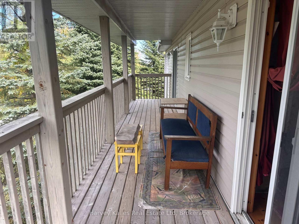
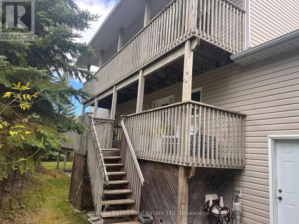
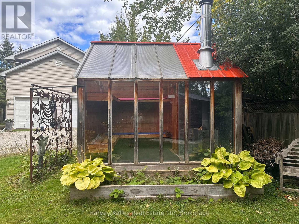
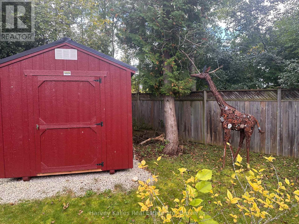
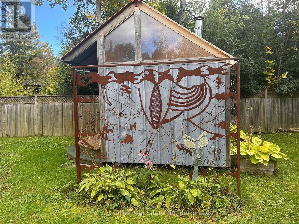
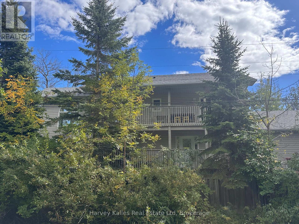
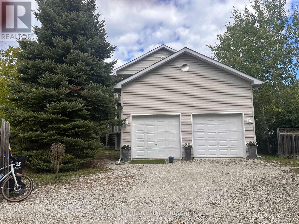
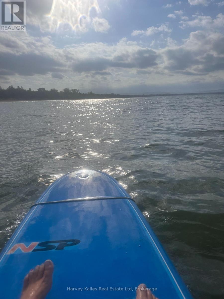
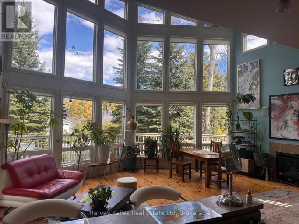
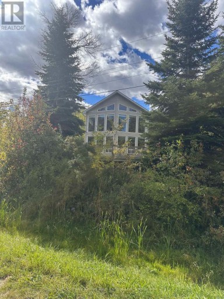
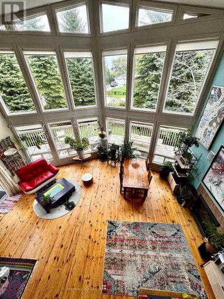
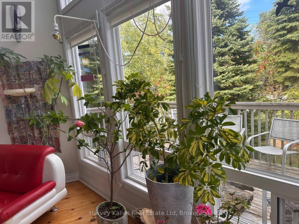
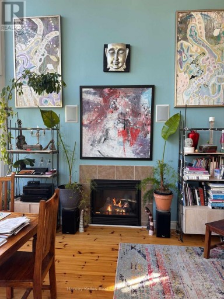
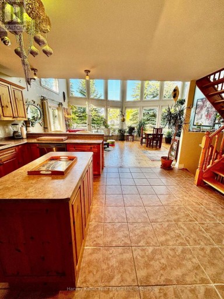
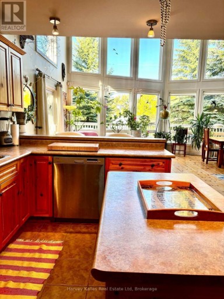
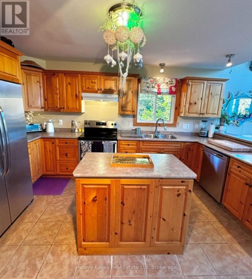
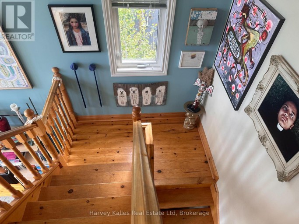
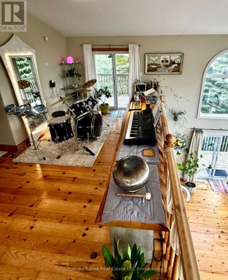
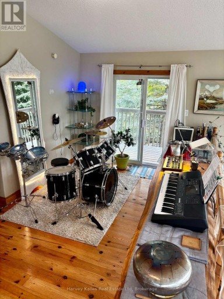
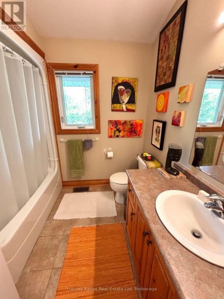
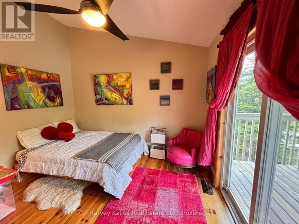
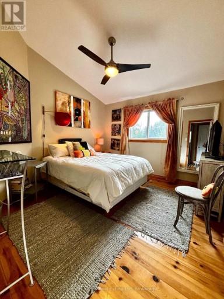
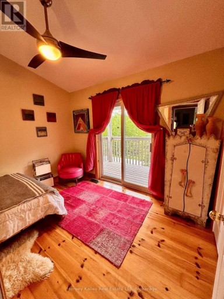
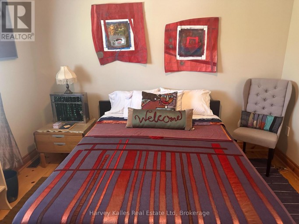
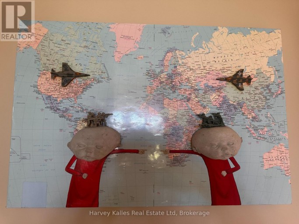
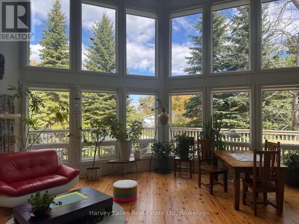
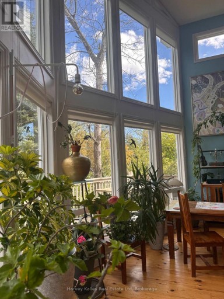
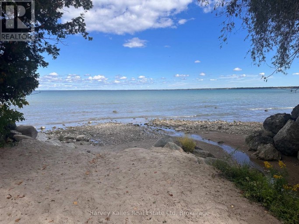
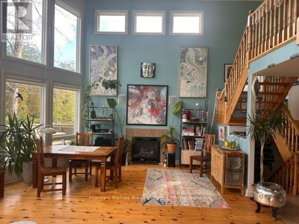
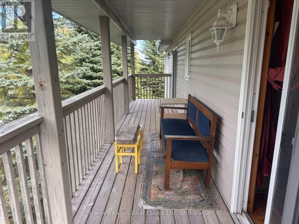
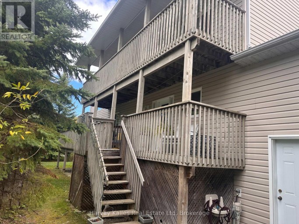
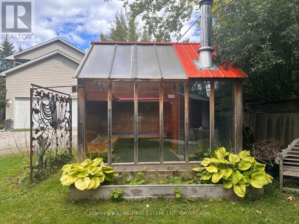
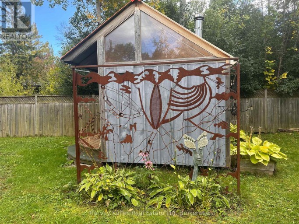
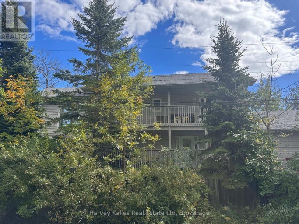
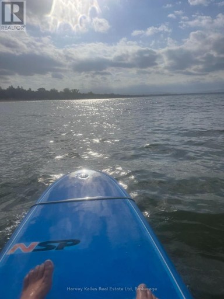
Absolutely bright and beautiful designer's residence, with floor to ceiling windows, steps to the waters of Georgian Bay, 10 minutes to Collingwood, only 20 minutes to the ski hills of the Blue Mountains! This 3 month fixed term lease is available from Dec.16th until March 16th, 2027. Just in time for celebrating the holidays and New Year's, welcome to your perfect winter retreat! Perched high with balconies off the main and second floors, this home will keep you connected to the stunning nature that surrounds you and the lovely waterscapes of Georgian Bay! Musicians will delight in the drum set and keyboards, a cornucopia of musical instruments to inspire your creativity, and funky art work to enliven your imagination! With three bedrooms, 2 baths, open concept, floor to ceiling windows on the main floor, this house is a rarity and will appeal to those with imagination, flair and appreciation for art, music and nature! A backyard wood burning sauna for your apres ski will keep you toasty and relaxed! Snow Removal and utilities included! (id:2471)
RE/MAX All-Stars Realty Inc. Brokerage - Bobcaygeon
- 705-738-7007
- 705-738-2378
- cathy@cathypoole.com
- Property Address: 61 CONSTANCE BOULEVARD N, Wasaga Beach, Ontario, L9Z2Y3
- Community Name: Wasaga Beach
- Property Type: Single Family
- Title: Freehold
- Lot Size: 64 x 190 FT
- Acreage: 64 x 190 FT
- Sewage Type: Sanitary sewer
- Water Type: Municipal water
- Access: Public Road
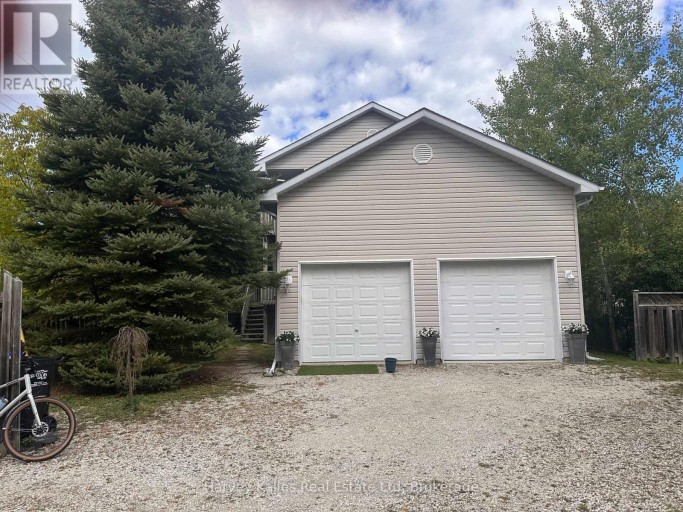
- Driveway: Garage
- Total Parking Spaces: 3
- Amenities Nearby: Beach, Ski area
- Structure Style: House
- Style: Detached
- Storeys: 2
- Floor Space: 1500 - 2000 sqft
- Building Age: 16 to 30 years
- Bedrooms: 3
- Bathrooms: 2-Total 1-Partial
- Basement Type: None
- Heating Type: Propane, Forced air
- Cooling: Central air conditioning
- Exterior Type: Aluminum siding
- Fireplace Present: True
- Flooring: Hardwood
- Foundation Type: Block
- Appliances Included: Central Vacuum, Garage door opener remote(s), Furniture, Sauna
- View: View of water
- Carpet Free
- Sauna
| Type | Level | Dimensions |
|---|---|---|
| Loft | Second level | 2.19 m x 2.5 m |
| Kitchen | Main level | 4.57 m x 3.41 m |
| Living room | Main level | 6.71 m x 4.27 m |
| Dining room | Main level | 6.71 m x 4.27 m |
Listing Office: Harvey Kalles Real Estate Ltd

This REALTOR.ca listing content is owned and licensed by REALTOR® members of The Canadian Real Estate Association. REALTOR®, MLS® and the associated logos are trademarks of the Canadian Real Estate Association. This website is operated by a brokerage or salesperson who is a member of The Canadian Real Estate Association and is licensed to trade residential and/or commercialreal estate. Any out of province listing content on this website is not intended to solicit a trade in real estate. Any consumers interested in out of province listings must contact a person who is licensed to trade in real estate in that province. All information displayed on this website is believed to be accurate but is not guaranteed and should be independently verified. No warranties or representations are made of any kind.


Leased for 2026-2027 Ski Season. Available Seasonally for Spring, Summer,...
- 3 Beds
- 3 Baths


Fall Season Rental in desirable Waterfront Community - Experience refined...
- 3 Beds
- 2 Baths


Discover this beautifully furnished 3-bedroom, 2-bathroom detached home for a...
- 3 Beds
- 3 Baths
This website is operated by a member of The Canadian Real Estate Association (CREA). The content on this website is owned or controlled by CREA. By accessing this website, the user agrees to be bound by these terms of use as amended from time to time, and agrees that these terms of use constitute a binding contract between the user, and CREA.
The content on this website is protected by copyright and other laws, and is intended solely for the private, non-commercial use by individuals. Any other reproduction, distribution or use of the content, in whole or in part, is specifically prohibited. Prohibited uses include commercial use, "screen scraping", "database scraping", and any other activity intended to collect, store, reorganize or manipulate the content of this website.
REALTOR®, REALTORS®, and the REALTOR® logo are certification marks that are owned by REALTOR® Canada Inc. and licensed exclusively to The Canadian Real Estate Association (CREA). These certification marks identify real estate professionals who are members of CREA and who must abide by CREA's By-Laws, Rules, and the REALTOR® Code. The MLS® trademark and the MLS® logo are owned by CREA and identify the professional real estate services provided by members of CREA.
The information contained on this website is based in whole or in part on information that is provided by members of CREA, who are responsible for its accuracy. CREA reproduces and distributes this information as a service for its members, and assumes no responsibility for its completeness or accuracy.
We may at any time amend these Terms of Use by updating this posting. All users of this site are bound by these amendments should they wish to continue accessing the website, and should therefore periodically visit this page to review any and all such amendments.


