

Property Details
62 CARRICK TRAIL, Gravenhurst (Muskoka (S)), Ontario, P1P0A6
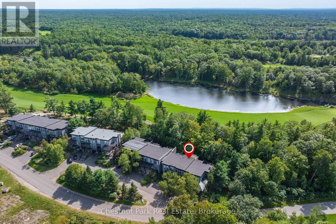
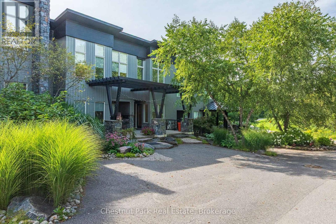
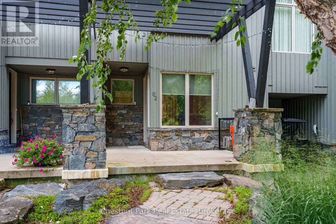
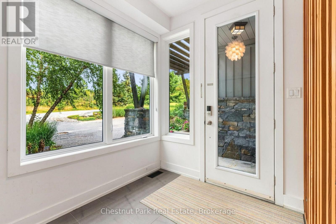
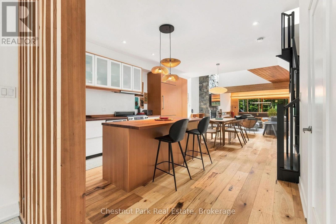
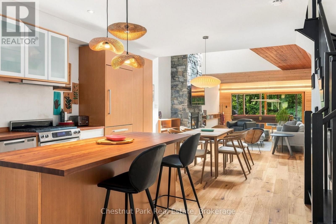
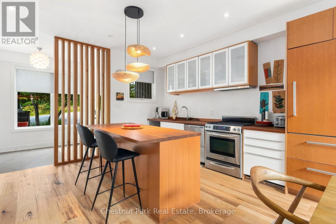
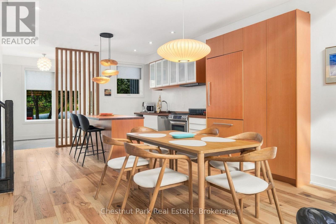
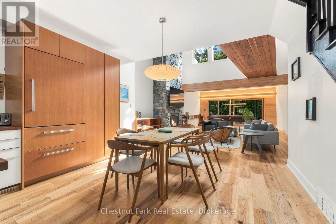
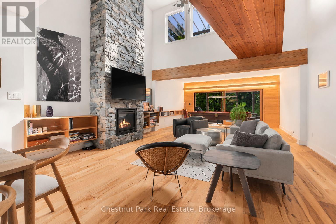
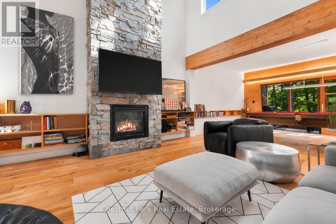
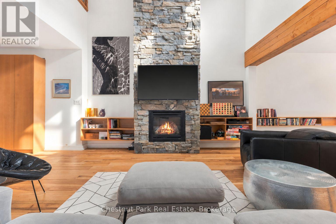
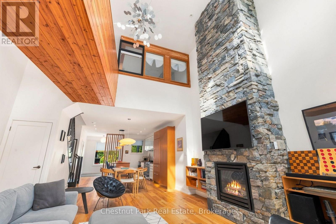
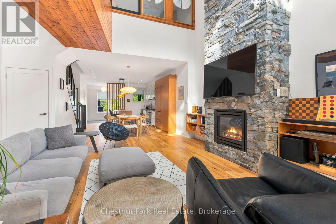
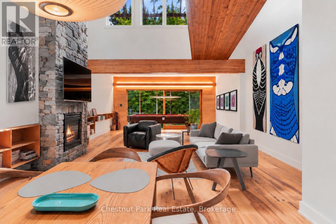
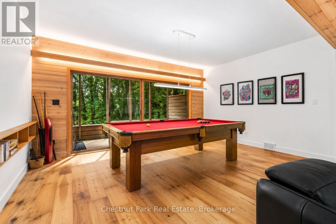
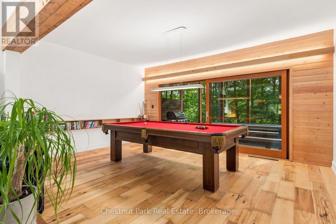
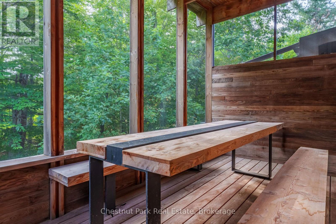
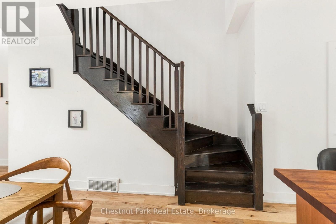
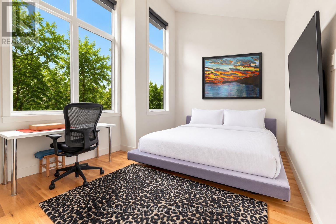
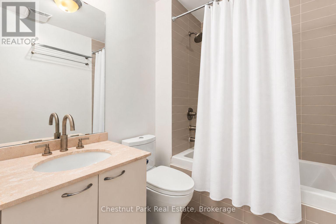
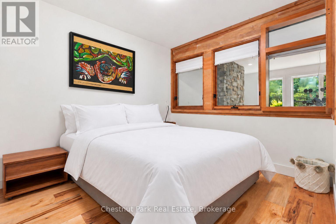
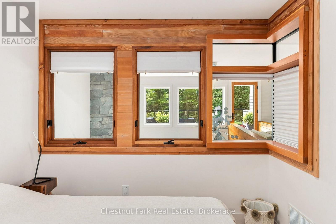
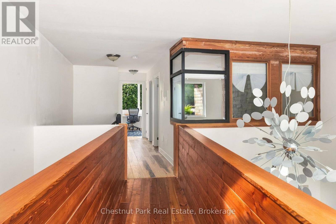
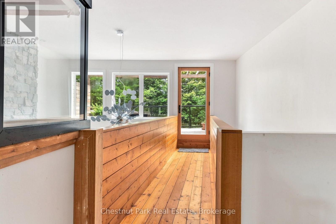
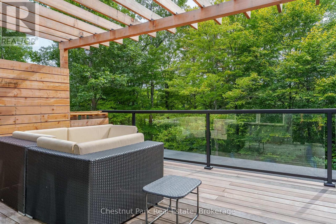
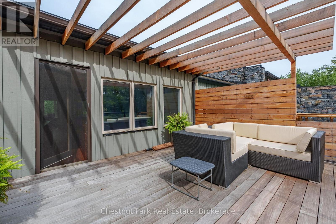
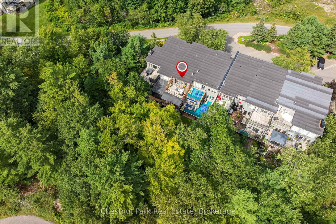
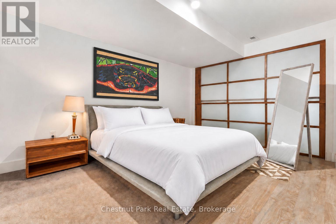
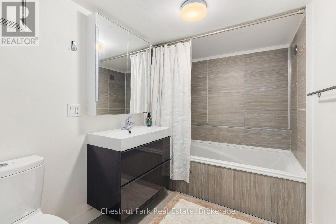
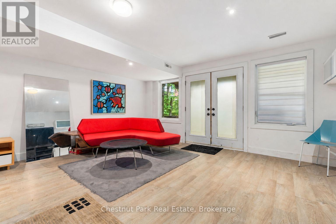
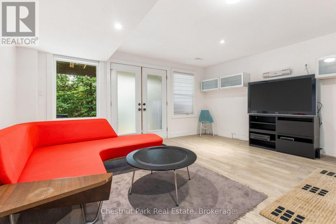
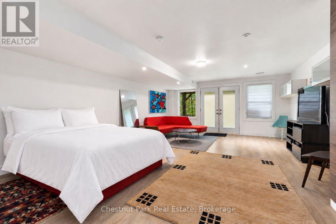
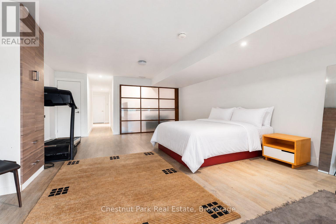
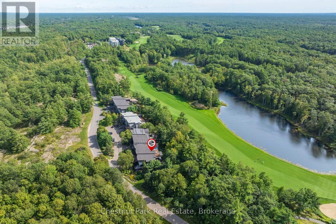
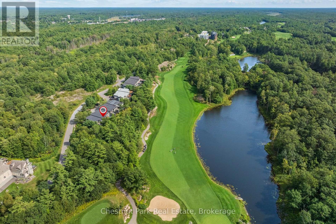
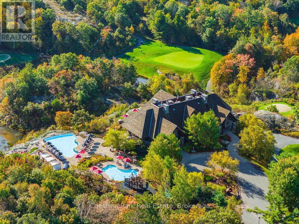
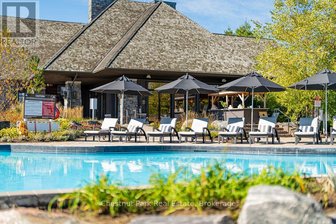
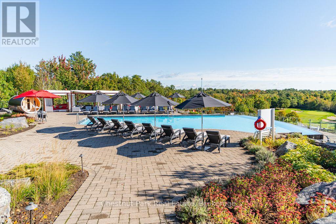
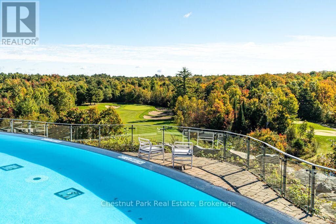
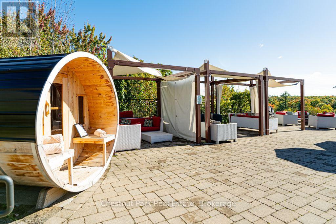
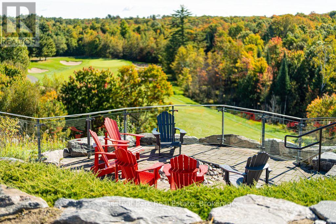
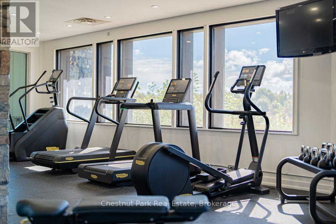
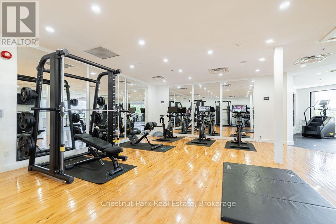
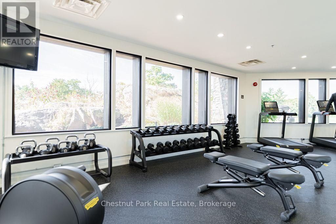
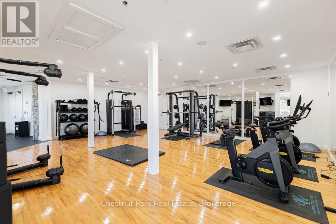
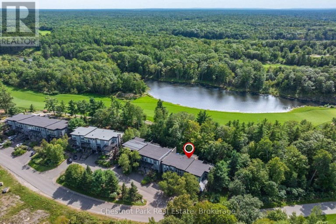
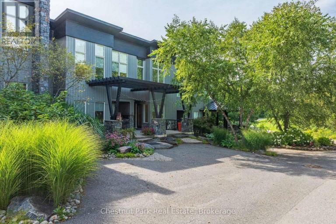
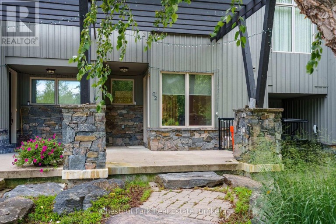
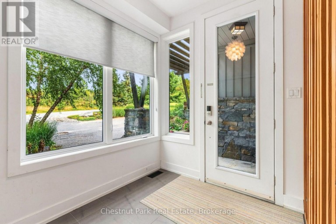
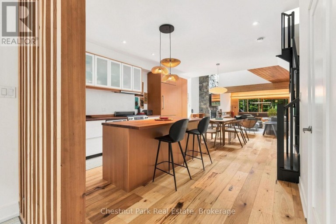
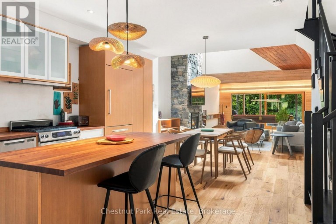
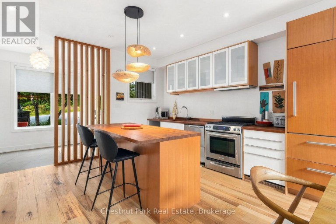
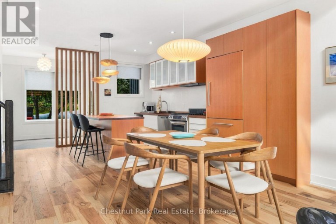
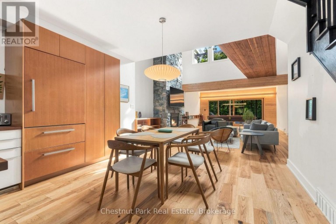
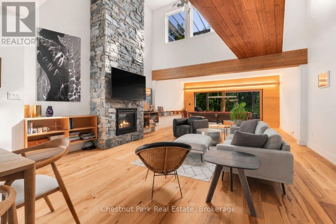
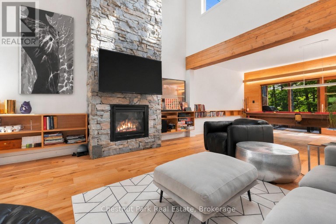
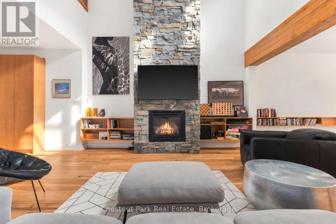
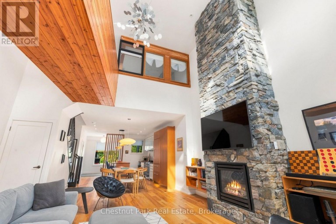
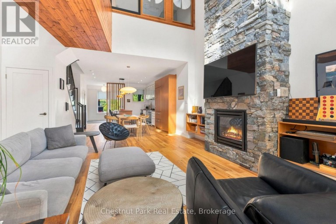
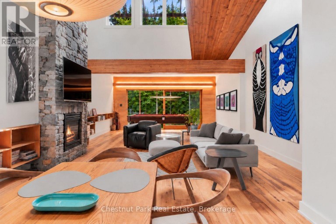
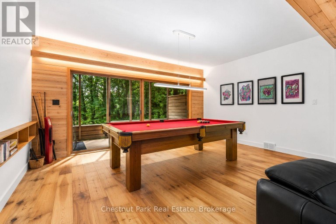
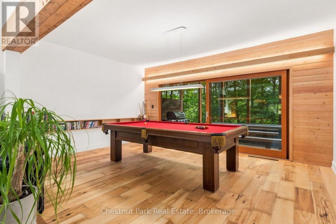
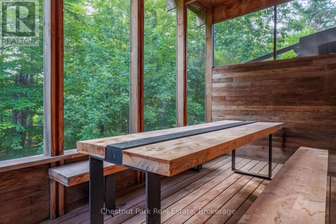
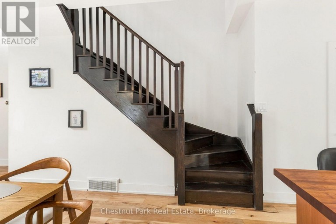
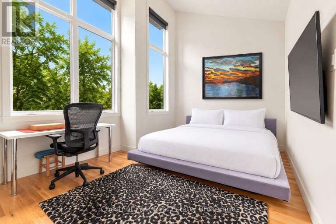
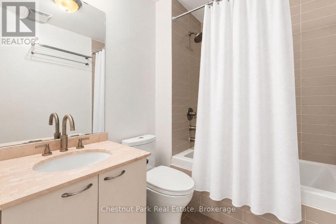
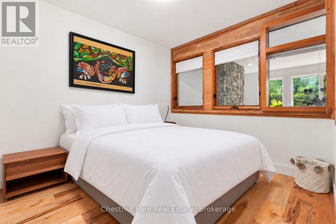
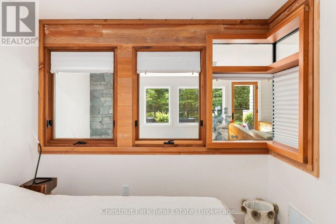
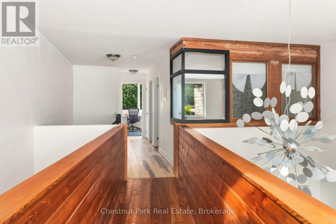
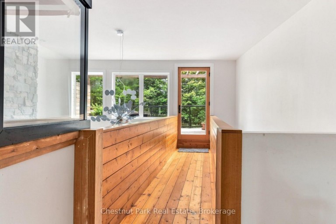
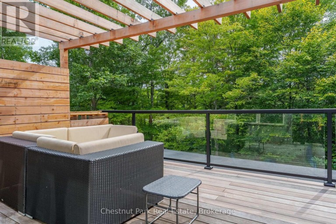
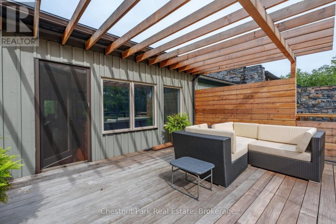
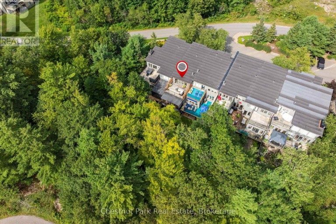
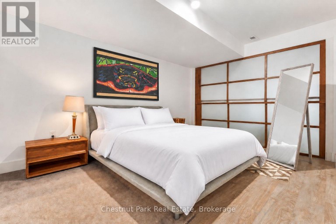
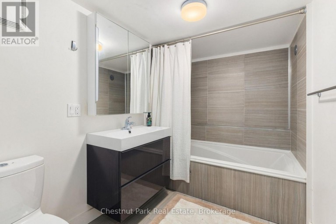
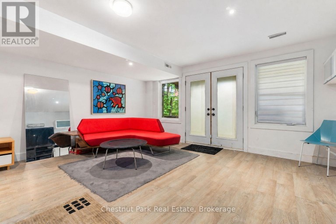
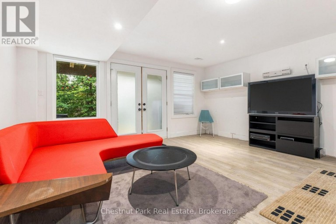
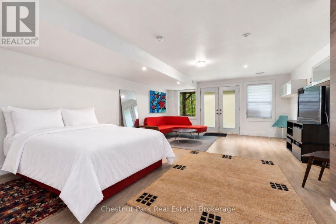
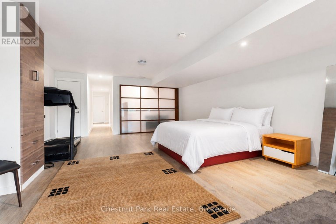
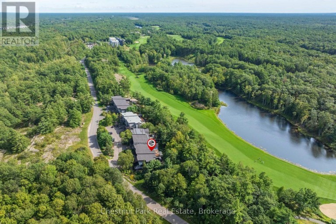
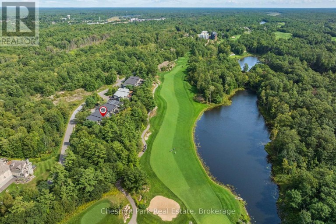
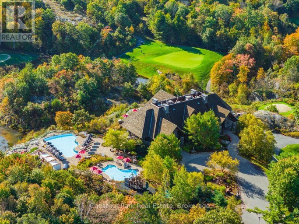
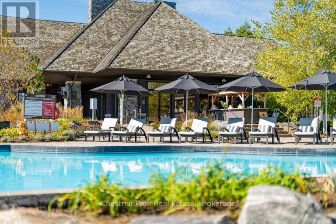
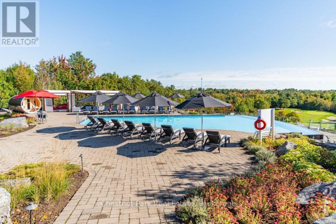
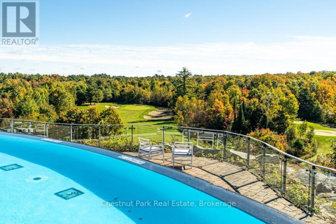
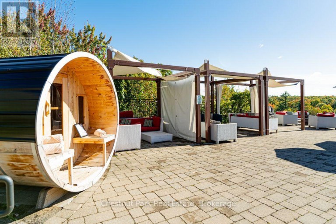
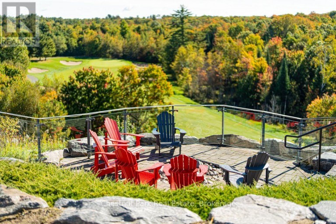
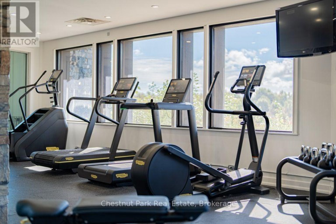
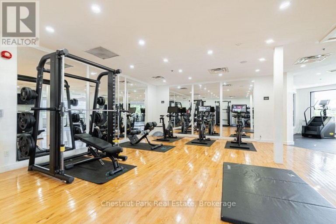
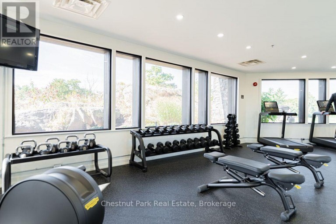
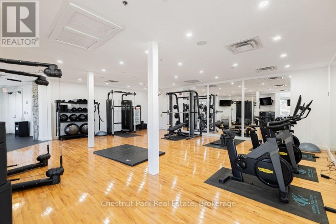
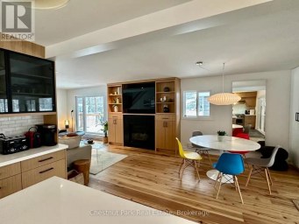
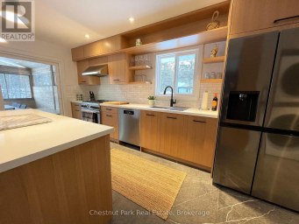
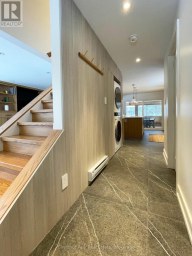
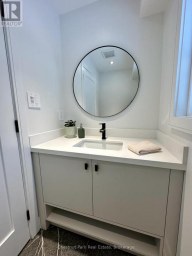
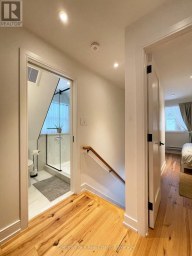
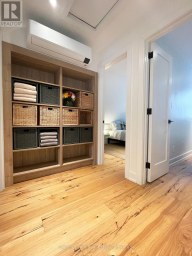
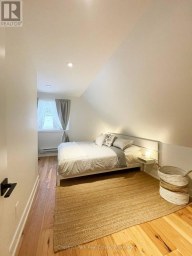
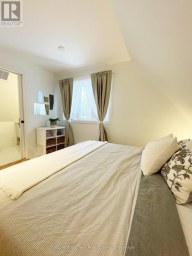
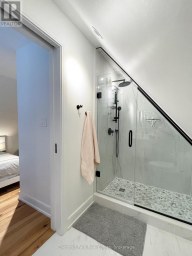
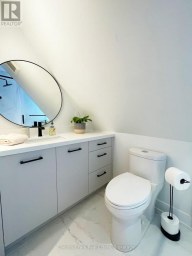
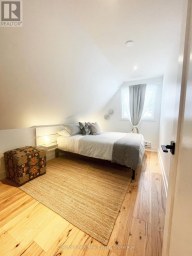
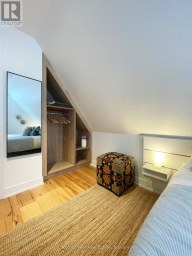
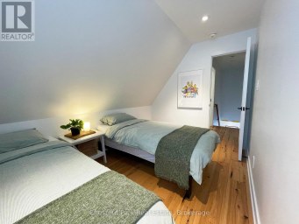
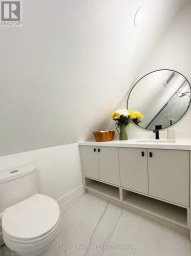
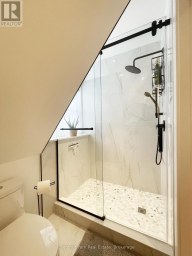
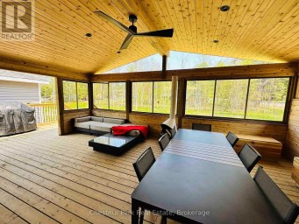
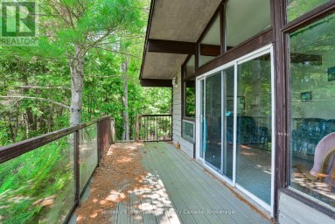
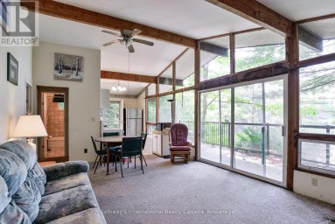
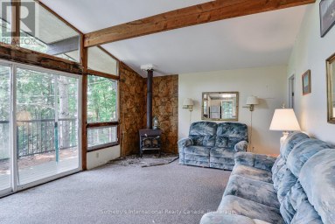
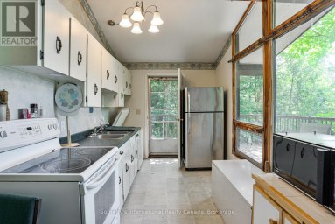
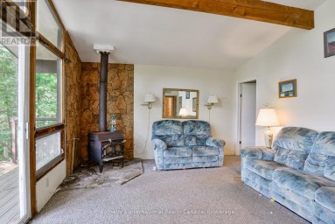
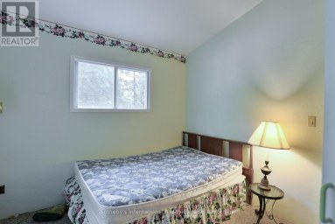
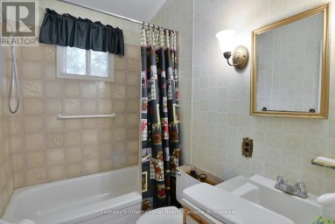
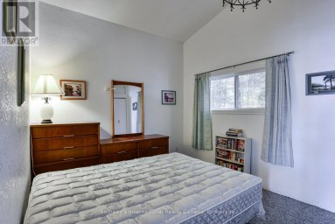
This architecturally distinctive three bedroom, three bathroom townhome set within the prestigious Muskoka Bay Resort in Gravenhurst offers over 2500 square feet of beautifully finished living space across three levels. This exceptional residence surrounded by nature combines stylish finishes, thoughtful design and extensive upgrades. The main level makes an immediate impression with wide plank willow flooring, douglas fir detailing and a dramatic full height stone fireplace anchoring the space. The extensively renovated kitchen features custom Douglas Fir millwork, a pantry, cherry butcher block counters and premium appliances, while the adjoining billiards area is enhanced by a striking wood feature wall. At the rear of the home the former deck has been transformed into an impressive screened in porch with expansive lift and slide doors, creating a seamless connection between indoors and out. Upstairs the light filled Primary Bedrooom is surrounded by large windows capturing peaceful views and natural light, accompanied by a 4 piece washroom and an additional bedroom with equally impressive architectural character. A unique bridge style walkway leads to the rooftop deck, finished in IPE decking with forested views-a spectacular place for relaxing or entertaining. The full furnished walkout level provides more living space with a generous open concept Rec Room, bedroom and four piece bath. Comfort has been equally considered with radiant infloor heating on the main and lower level as well as forced air gas furnace and central air. From its multiple outdoor living spaces and distinctive architectural details this is far from an ordinary Muskoka Bay Resort Townhome. It is a sophisticated, design forward property offering exceptional space, comfort and style. Purchase comes with Membership Entrance/Initiation Fee Included. Enjoy resort living with great restaurants, pools, fitness studio, pickelball courts and a world class Golf Course right in your backyard. (id:2471)
RE/MAX All-Stars Realty Inc. Brokerage - Bobcaygeon
- 705-738-7007
- 705-738-2378
- cathy@cathypoole.com
- Property Address: 62 CARRICK TRAIL, Gravenhurst (Muskoka (S)), Ontario, P1P0A6
- Community Name: Muskoka (S)
- Property Type: Single Family
- Title: Freehold
- Lot Size: 20.8 x 78.6 FT
- Acreage: 20.8 x 78.6 FT
- Sewage Type: Sanitary sewer
- Water Type: Municipal water
- Driveway: No Garage
- Total Parking Spaces: 1
- Maintenance Fee: 232.00
- Amenities Nearby: Golf Nearby, Schools
- Structure Style: Row / Townhouse
- Style: Attached
- Storeys: 2
- Floor Space: 1500 - 2000 sqft
- Bedrooms: 2 + 1
- Bathrooms: 3-Total 1-Partial
- Basement Type: N/A (Finished)
- Heating Type: Natural gas, Forced air, Radiant heat
- Cooling: Central air conditioning
- Exterior Type: Wood, Stone
- Fireplace Present: True
- Foundation Type: Poured Concrete
- Appliances Included: Water Heater - Tankless, All, Furniture
- Structures: Deck
- Wooded area
- Sloping
- Flat site
- Community Centre
| Type | Level | Dimensions |
|---|---|---|
| Bathroom | Lower level | 1.56 m x 2.96 m |
| Recreational, Games room | Lower level | 8.53 m x 5.03 m |
| Utility room | Lower level | 3.2 m x 2.1 m |
| Bedroom | Lower level | 3.02 m x 4.27 m |
| Foyer | Main level | 2.77 m x 20.42 m |
| Kitchen | Main level | 6.4 m x 3.69 m |
| Living room | Main level | 4.6 m x 5.27 m |
| Games room | Main level | 3.69 m x 5.27 m |
| Bathroom | Main level | 2.38 m x 0.91 m |
| Primary Bedroom | Upper Level | 5.27 m x 3.35 m |
| Bathroom | Upper Level | 2.47 m x 1.8 m |
| Bedroom | Upper Level | 3.05 m x 2.77 m |
| Laundry room | Upper Level | 1.13 m x 1.28 m |
Listing Office: Chestnut Park Real Estate

This REALTOR.ca listing content is owned and licensed by REALTOR® members of The Canadian Real Estate Association. REALTOR®, MLS® and the associated logos are trademarks of the Canadian Real Estate Association. This website is operated by a brokerage or salesperson who is a member of The Canadian Real Estate Association and is licensed to trade residential and/or commercialreal estate. Any out of province listing content on this website is not intended to solicit a trade in real estate. Any consumers interested in out of province listings must contact a person who is licensed to trade in real estate in that province. All information displayed on this website is believed to be accurate but is not guaranteed and should be independently verified. No warranties or representations are made of any kind.
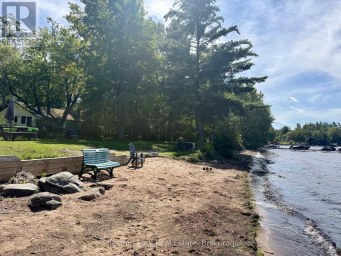
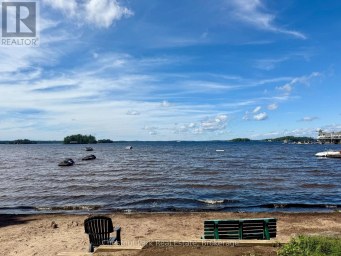
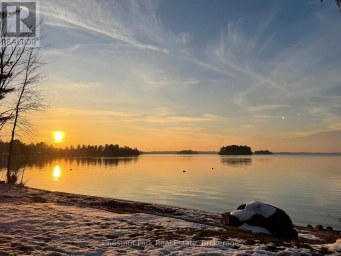
Deeded beach access, turnkey condition, and income potential - this...
- 3 Beds
- 4 Baths


Located less than a five-minute drive from the historic town...
- 3 Beds
- 4 Baths
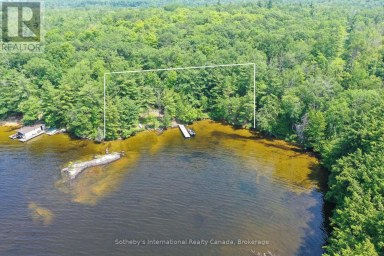
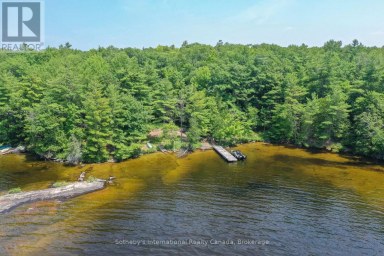
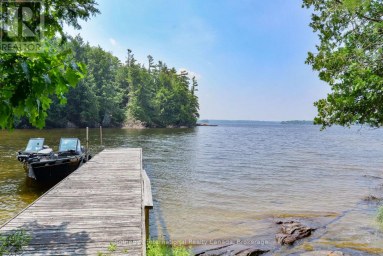
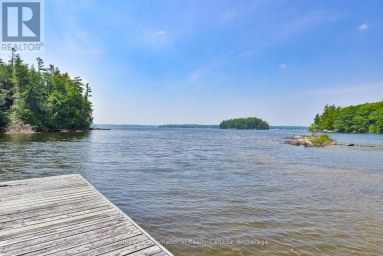
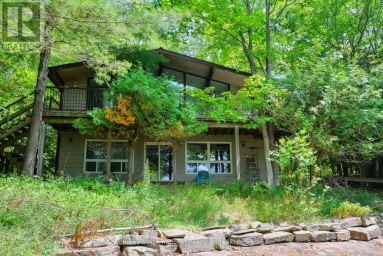
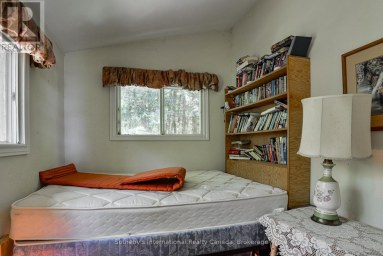
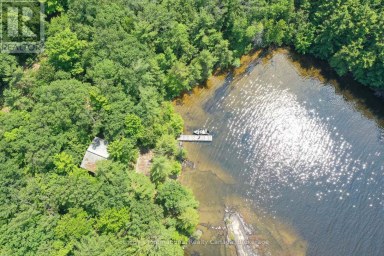
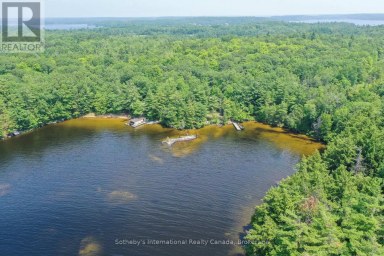
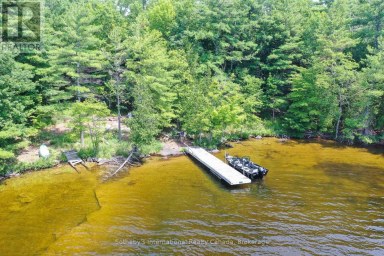
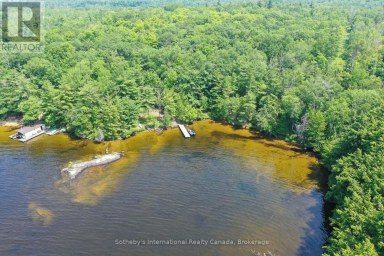
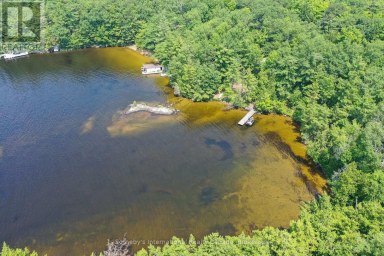
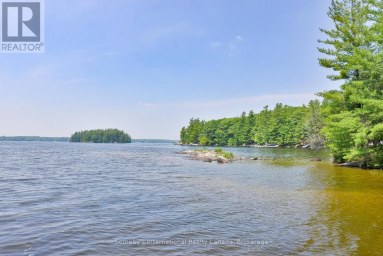
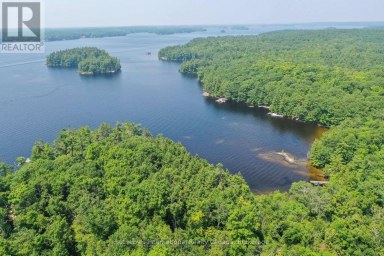
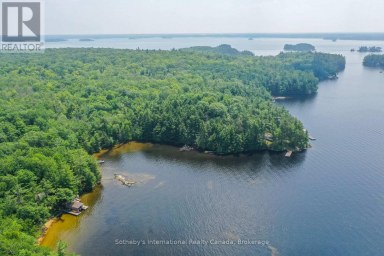
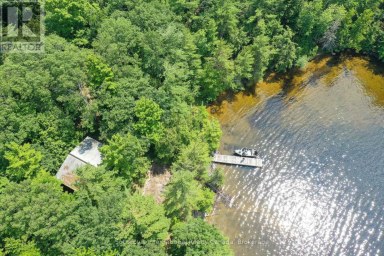
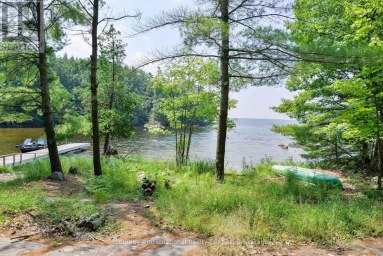
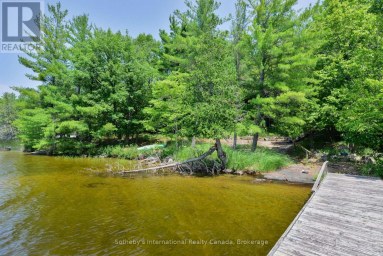
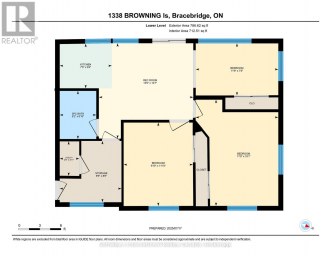
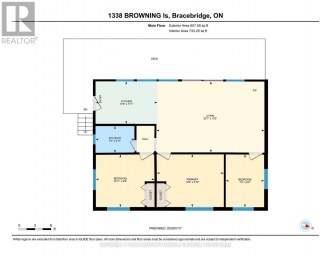
Approximately 400 feet of long lake views on Browning Island...
- 6 Beds
- 2 Baths
This website is operated by a member of The Canadian Real Estate Association (CREA). The content on this website is owned or controlled by CREA. By accessing this website, the user agrees to be bound by these terms of use as amended from time to time, and agrees that these terms of use constitute a binding contract between the user, and CREA.
The content on this website is protected by copyright and other laws, and is intended solely for the private, non-commercial use by individuals. Any other reproduction, distribution or use of the content, in whole or in part, is specifically prohibited. Prohibited uses include commercial use, "screen scraping", "database scraping", and any other activity intended to collect, store, reorganize or manipulate the content of this website.
REALTOR®, REALTORS®, and the REALTOR® logo are certification marks that are owned by REALTOR® Canada Inc. and licensed exclusively to The Canadian Real Estate Association (CREA). These certification marks identify real estate professionals who are members of CREA and who must abide by CREA's By-Laws, Rules, and the REALTOR® Code. The MLS® trademark and the MLS® logo are owned by CREA and identify the professional real estate services provided by members of CREA.
The information contained on this website is based in whole or in part on information that is provided by members of CREA, who are responsible for its accuracy. CREA reproduces and distributes this information as a service for its members, and assumes no responsibility for its completeness or accuracy.
We may at any time amend these Terms of Use by updating this posting. All users of this site are bound by these amendments should they wish to continue accessing the website, and should therefore periodically visit this page to review any and all such amendments.


