

Property Details
73080 AIRPORT LINE, Bluewater (Hay), Ontario, N0M1X0
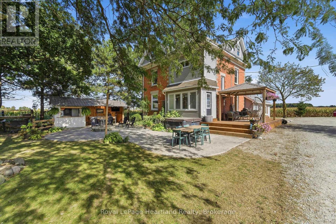
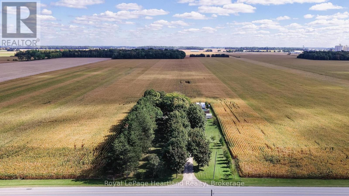
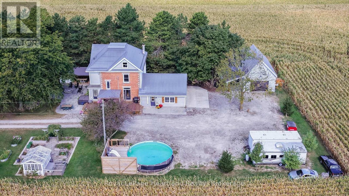
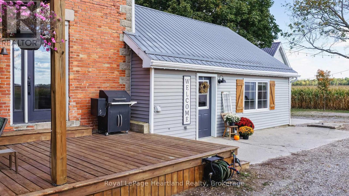
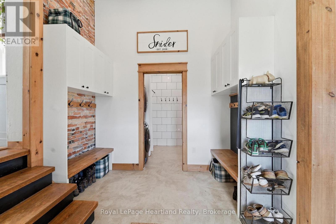
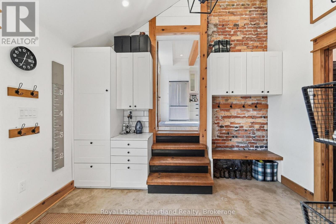
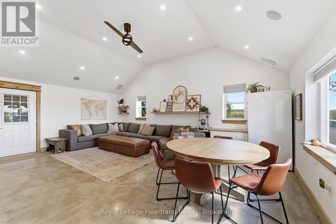
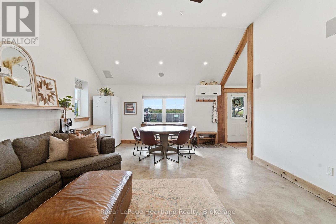
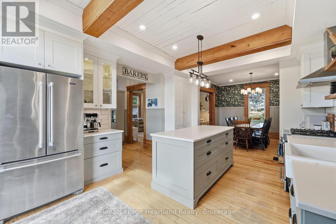
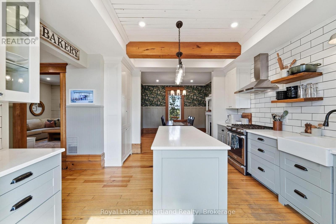
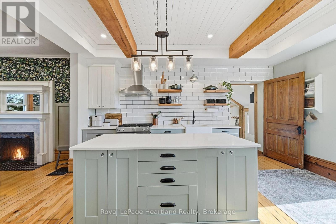
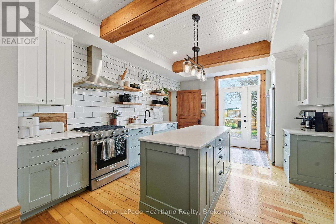
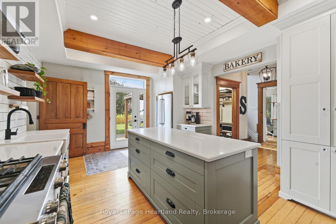
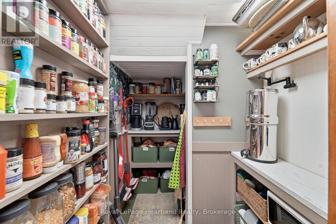
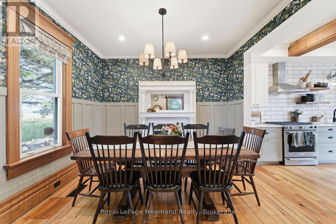
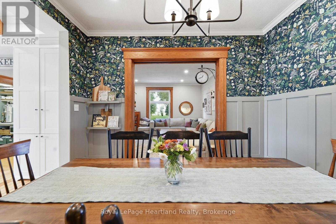
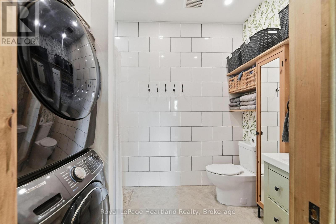
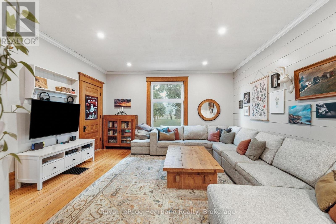
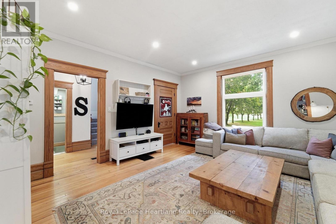
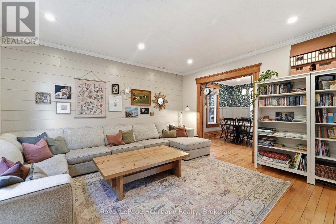
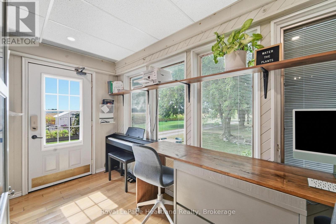
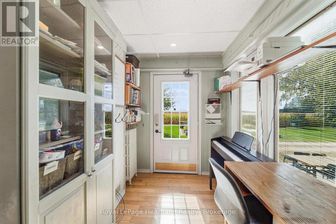
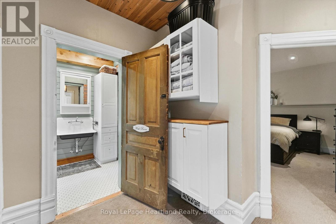
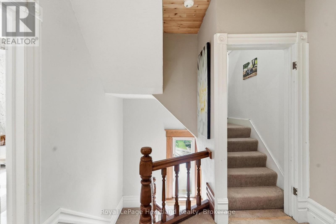
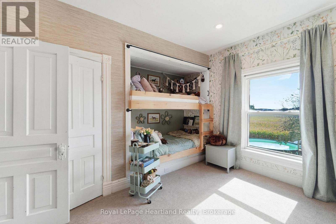
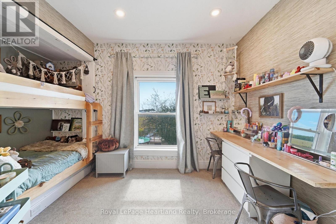
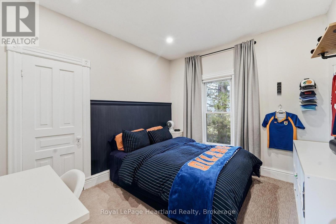
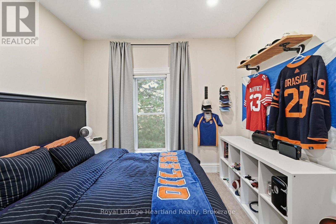
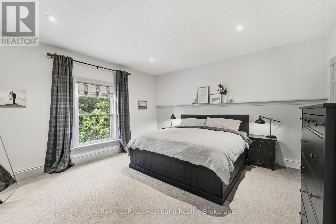
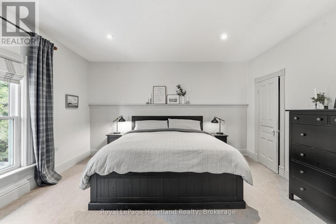
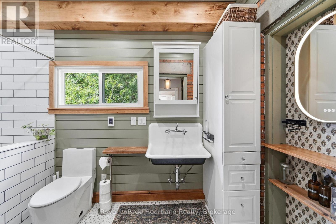
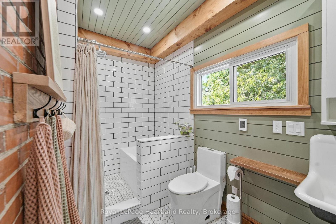
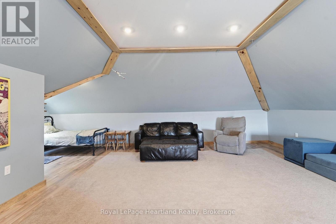
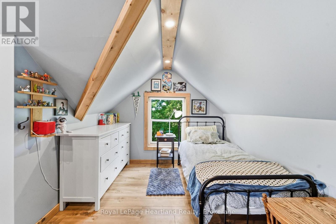
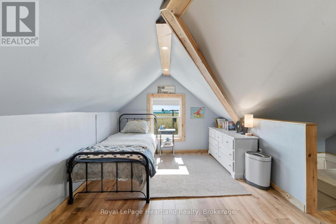
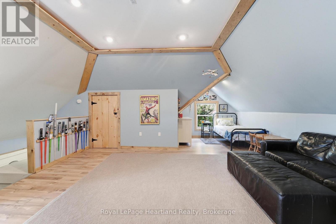
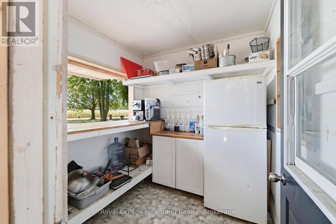
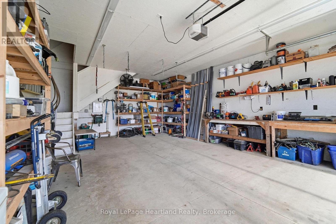
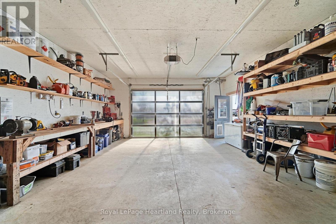
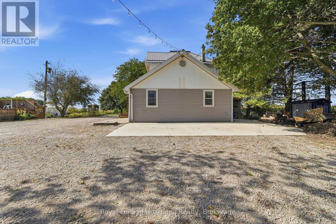
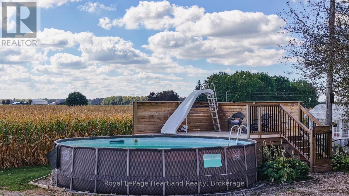
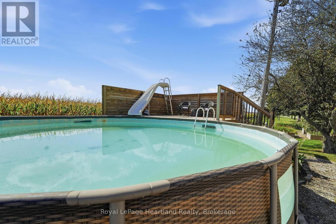
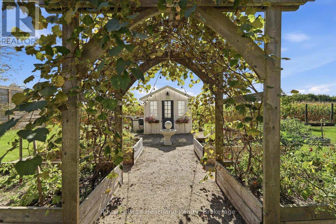
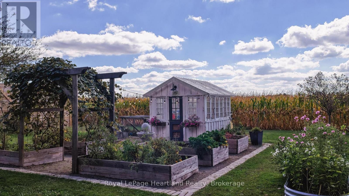
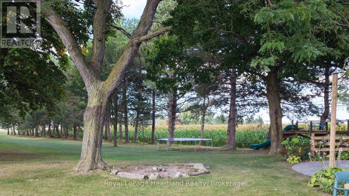
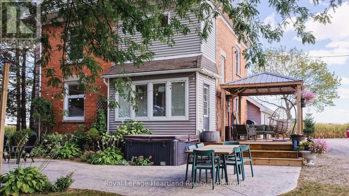
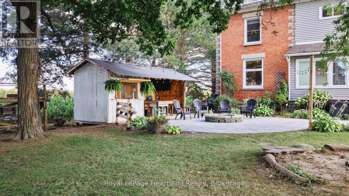
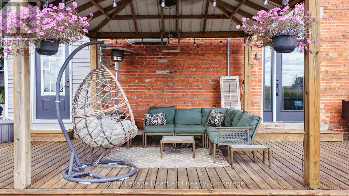
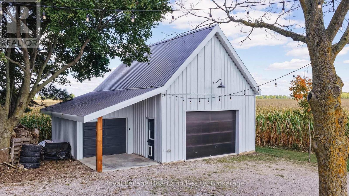
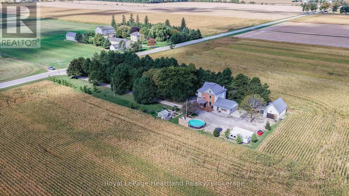
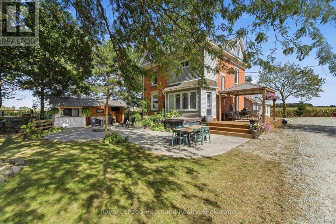
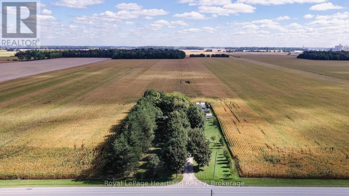
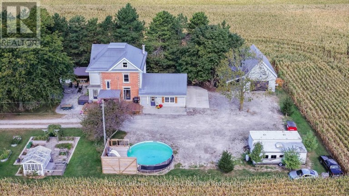
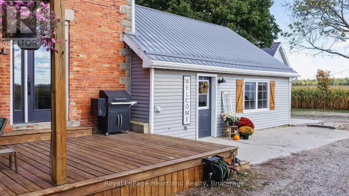
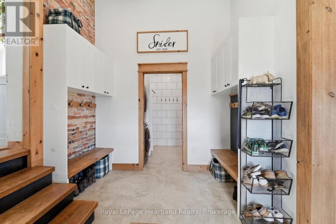
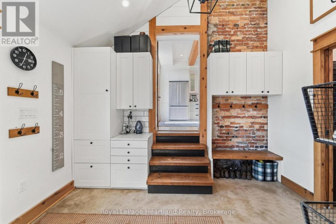
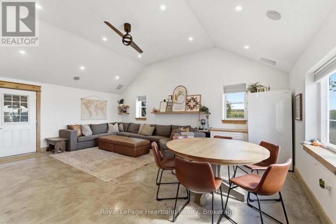
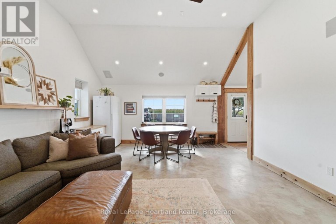
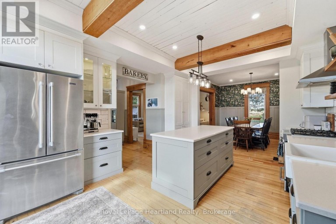
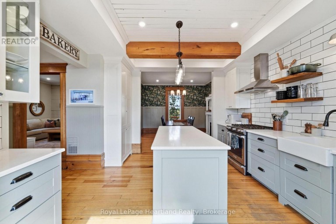
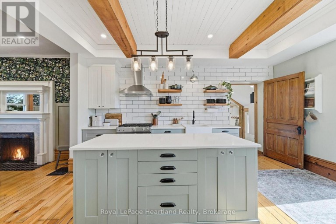
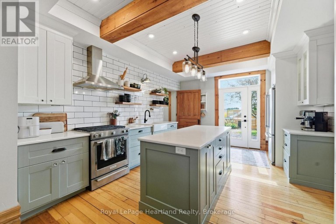
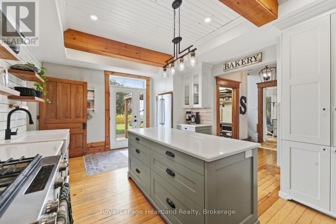
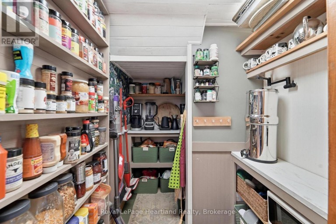
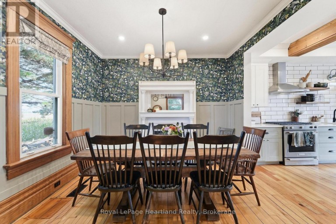
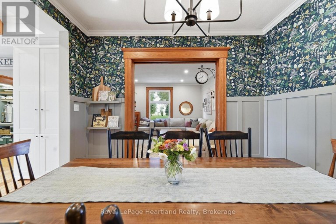
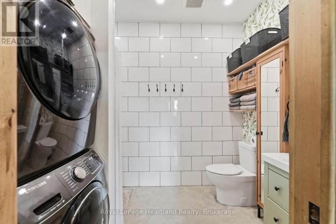
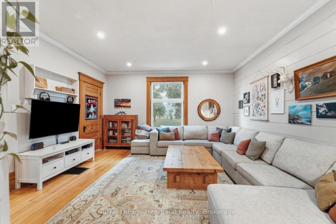
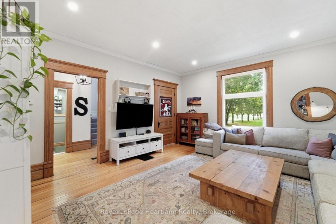
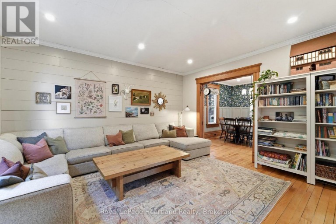
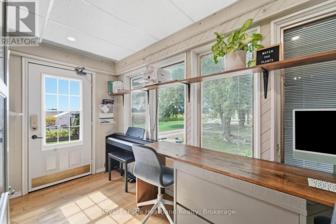
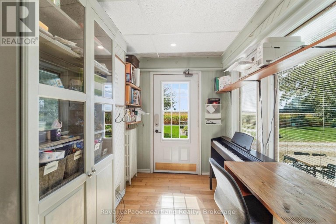
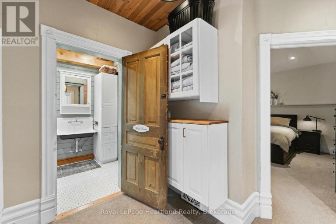
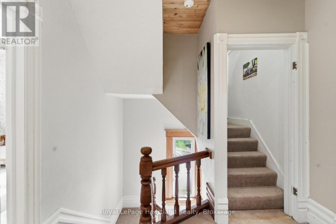
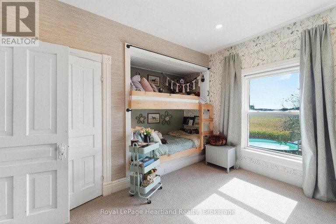
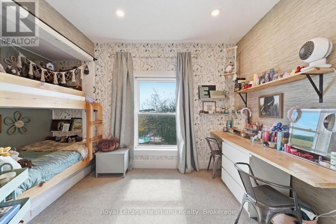
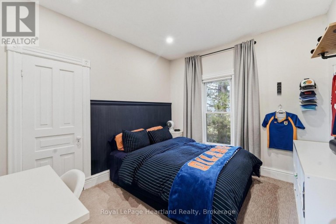
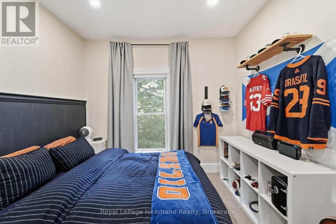
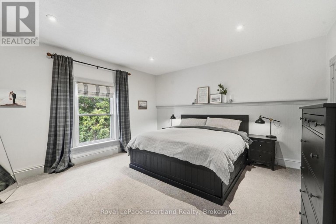
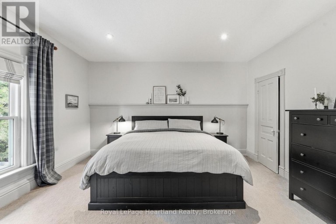
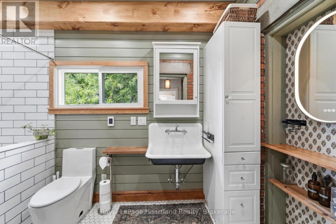
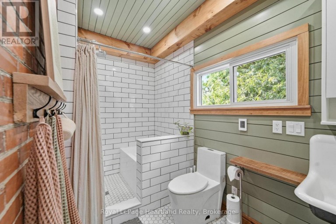
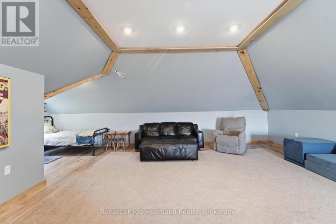
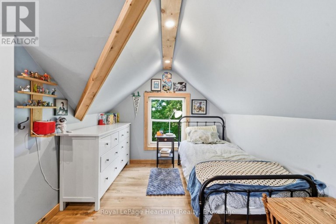
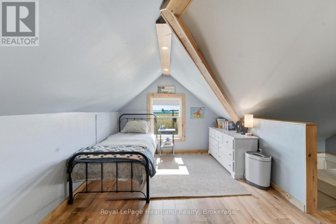
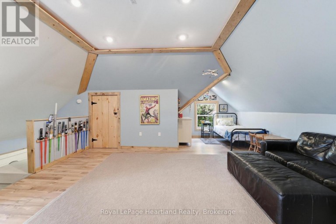
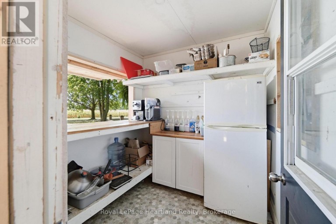
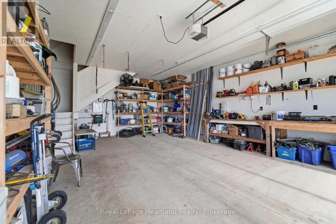
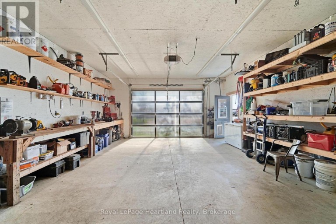
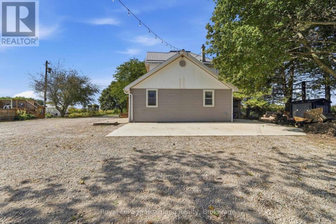
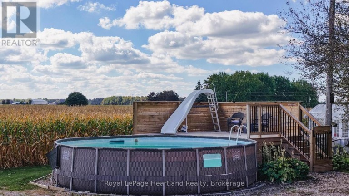
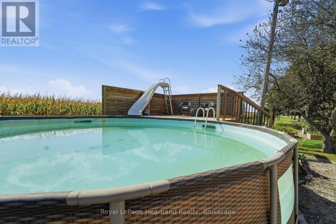
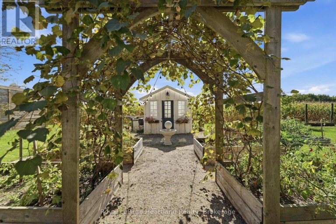
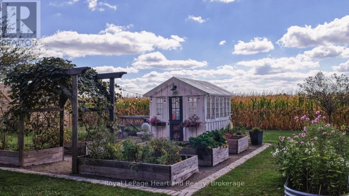
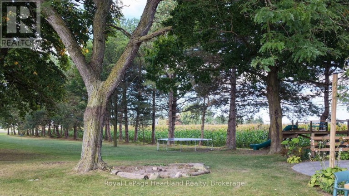
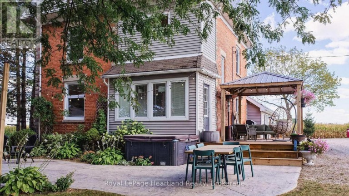
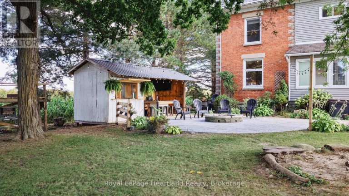
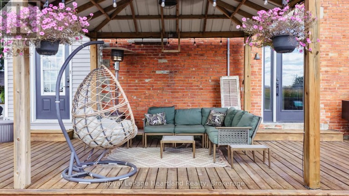
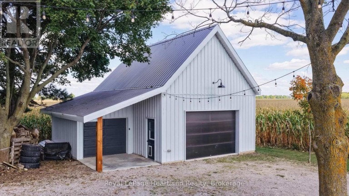
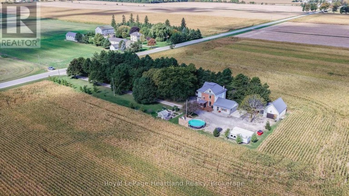
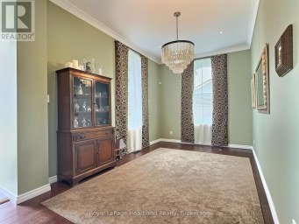
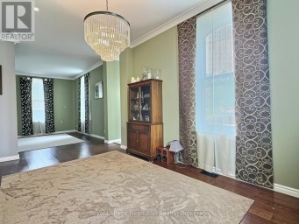
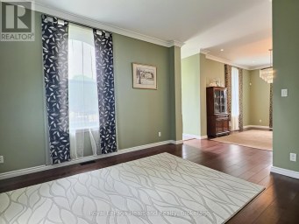
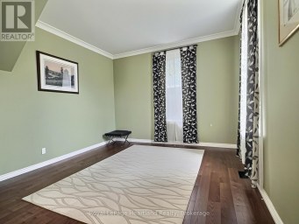
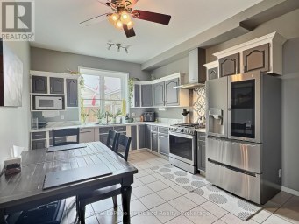
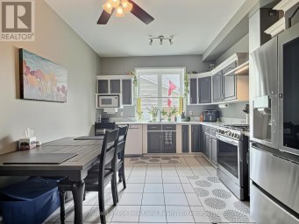
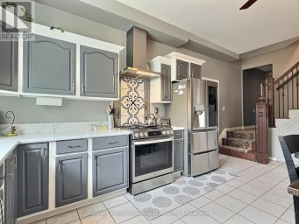
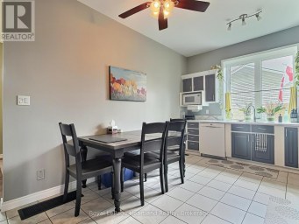
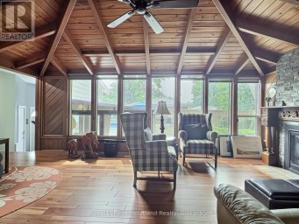
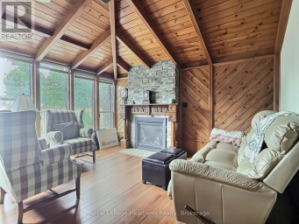
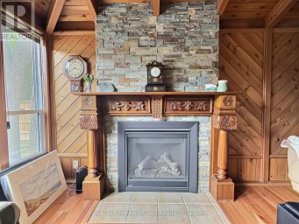
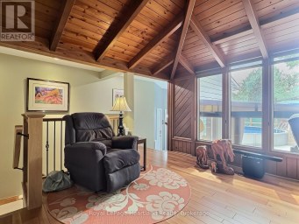
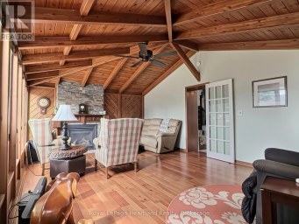
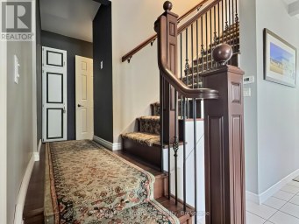
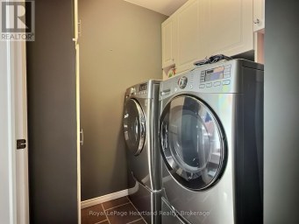
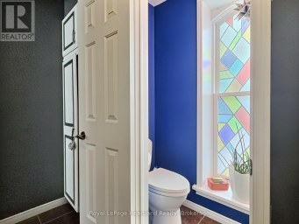
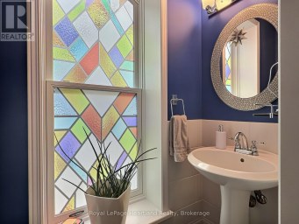
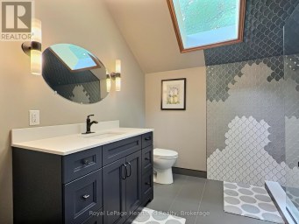
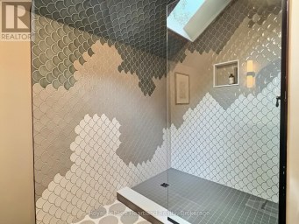
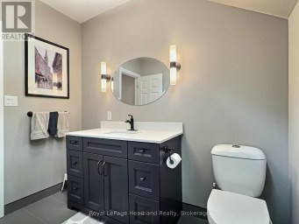
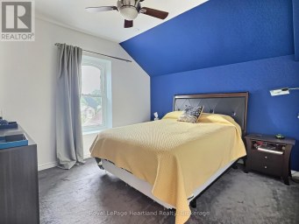
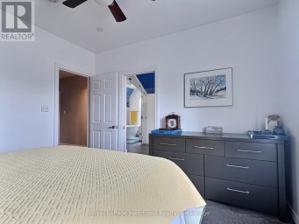
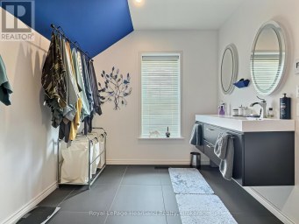
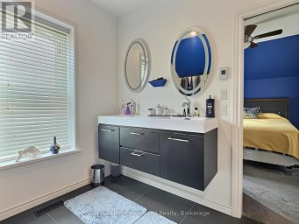
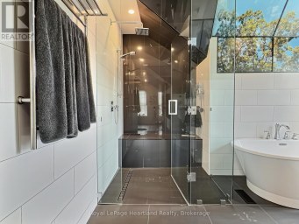
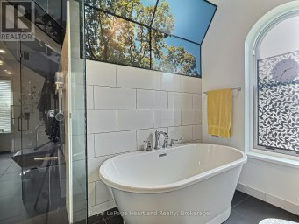
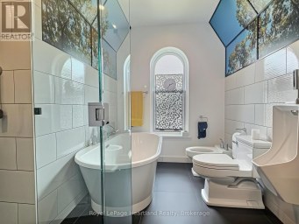
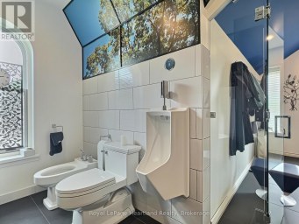
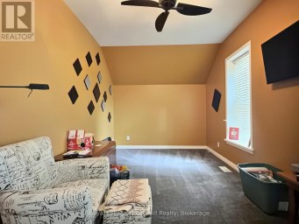
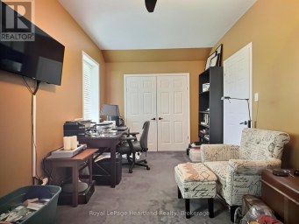
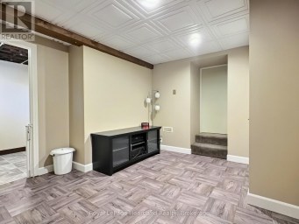
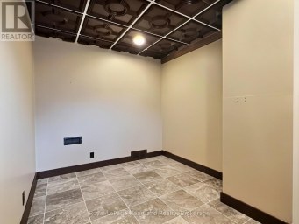
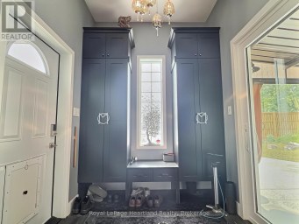
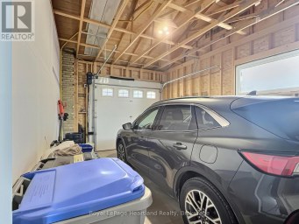
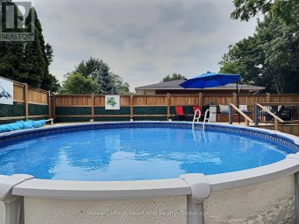
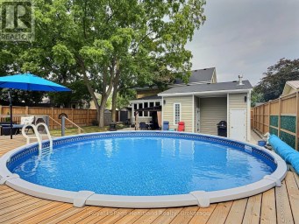
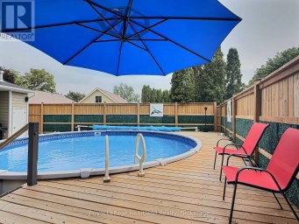
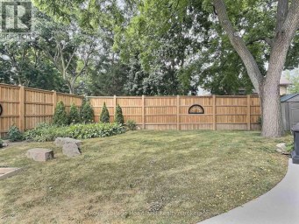
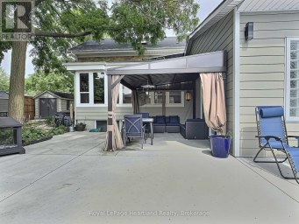
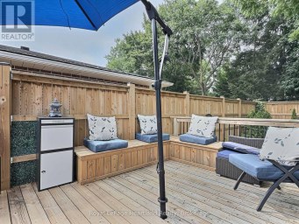
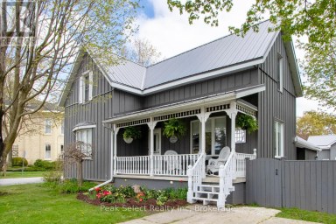
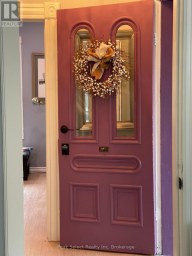
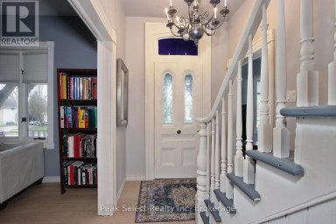
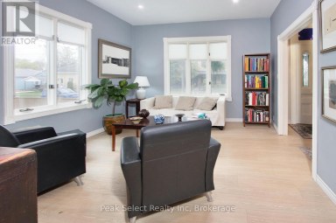
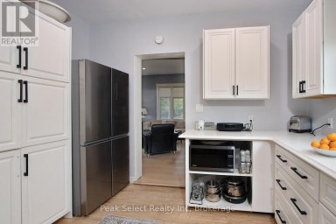
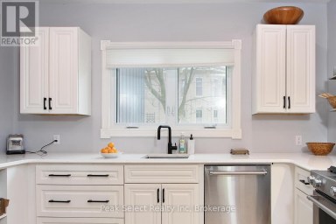
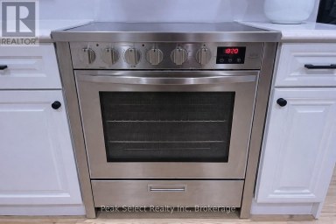
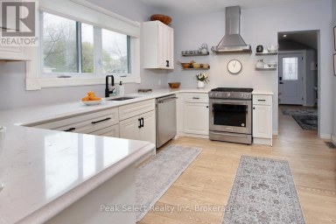
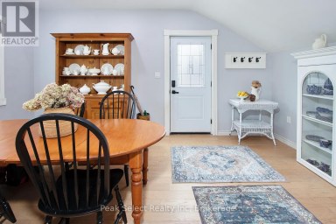
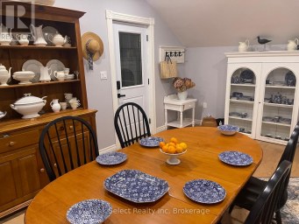
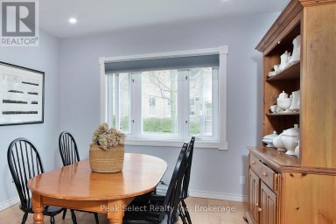
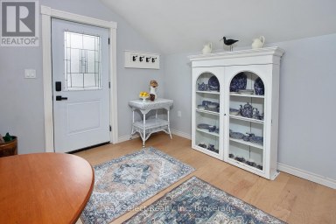
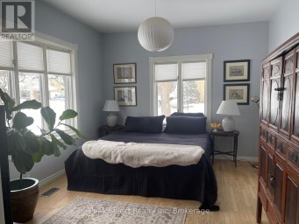
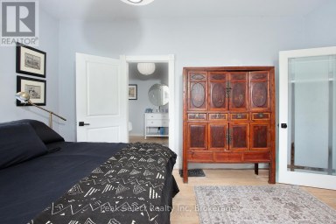
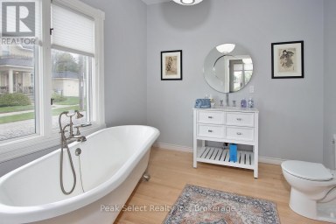
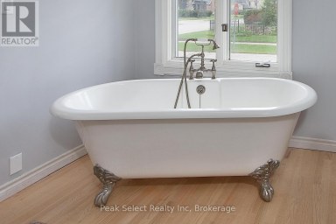
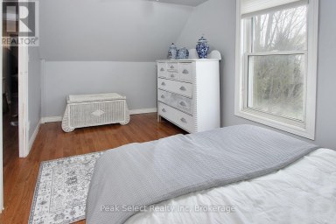
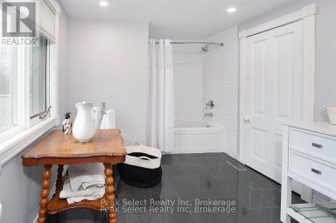
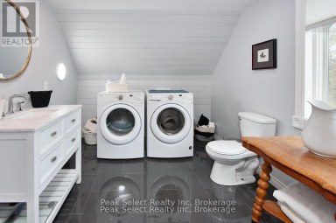
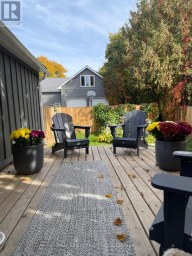
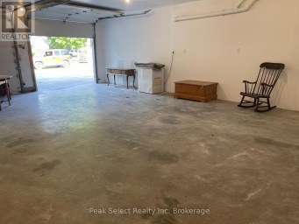
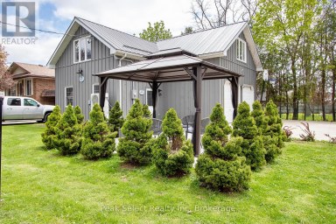
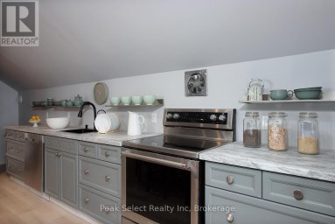
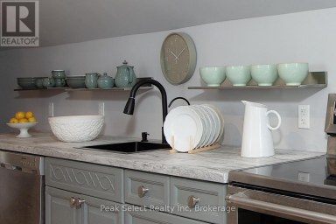
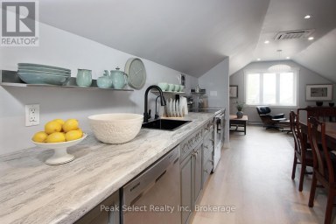
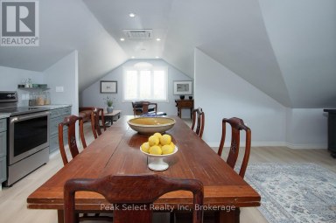
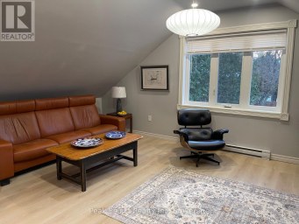
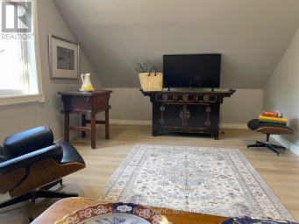
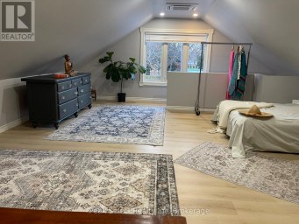
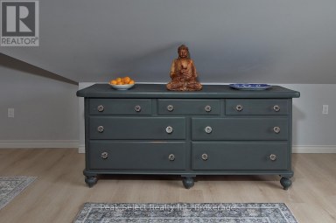
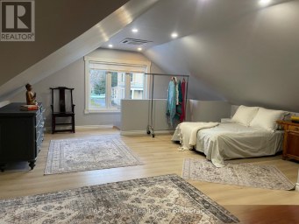
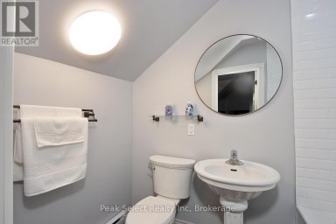
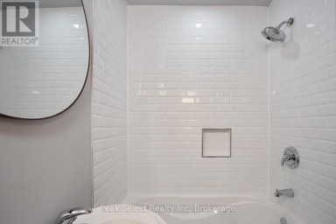
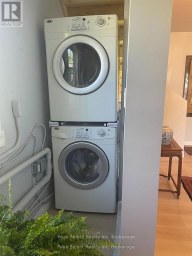
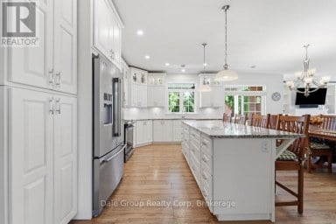
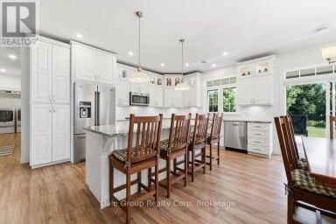
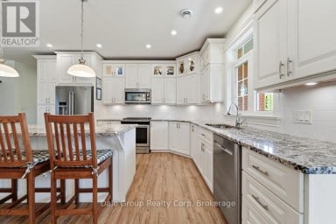
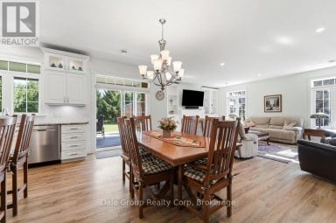
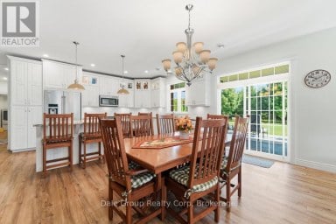
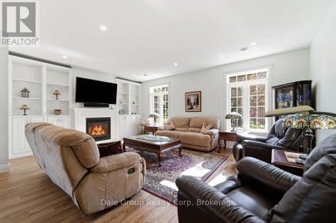
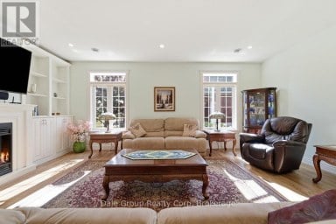
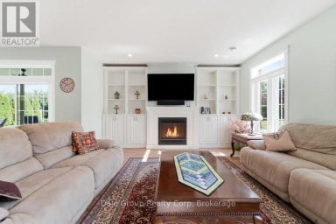
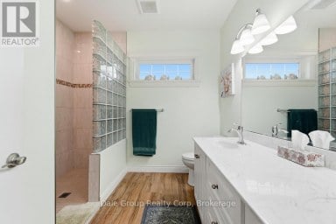
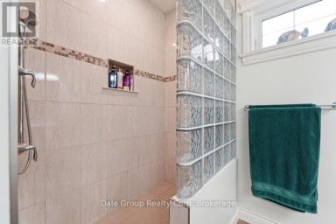
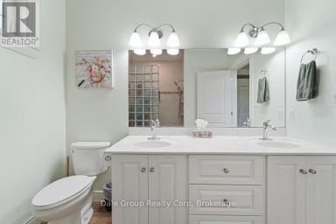
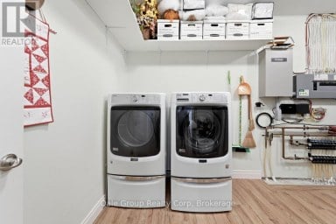
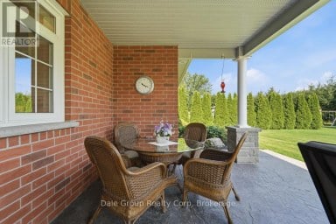
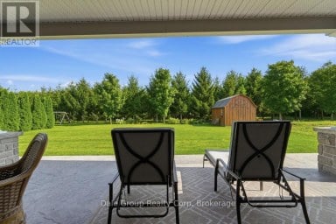
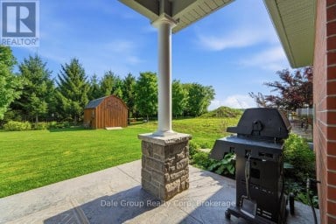
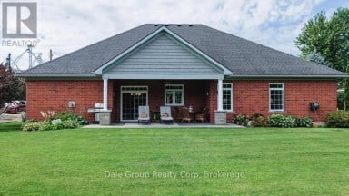
Set on approximately 1.28 acres just outside Hensall and only about 10 minutes from the beach, this character-filled century home offers nearly 3,000 sq. ft. of above-grade living space, an impressive shop and outstanding outdoor entertaining areas. The spacious main floor features a large living room, family room, dining area, updated kitchen, office, mudroom and 3-piece bath. Upstairs are three generous bedrooms and a beautifully renovated 4-piece bathroom, while the finished third-floor loft provides excellent additional space for a home office, games room, family room or guest area. Numerous updates have been completed while maintaining the charm of this classic home, attic including kitchen and flooring in 2016, finished and insulated attic in 2018, rebuilt rear addition with in-floor heat, bathroom and mudroom in 2020, stamped concrete patio in 2021, greenhouse and gardens in 2022, shed in 2023, outdoor kitchen in 2025 and renovated upstairs bathroom in 2026. Outside, enjoy the pool, hot tub, stamped concrete patio, greenhouse, fruit trees, grape vines and gardens with automated drip irrigation. The covered outdoor kitchen/tiki area is made for entertaining and includes counters, sink, fridge and built-in Blackstone. A large parking area leads to the 30' x 20' shop with 20' x 10' enclosed lean-to, loft and automatic garage door, offering excellent space for hobbies, storage or a workshop.The outdoor wood furnace services the home's heating and winter domestic hot water. Fibre internet services the home and extends to the shop. A unique country property offering space, character, functionality and plenty of room to enjoy your hobbies. (id:2471)
RE/MAX All-Stars Realty Inc. Brokerage - Bobcaygeon
- 705-738-7007
- 705-738-2378
- cathy@cathypoole.com
- Property Address: 73080 AIRPORT LINE, Bluewater (Hay), Ontario, N0M1X0
- Community Name: Hay
- Property Type: Single Family
- Zoning Description: RR
- Title: Freehold
- Lot Size: 131 x 426 FT
- Acreage: 131 x 426 FT
- Sewage Type: Septic System
- Water Type: Dug Well
- Driveway: Detached Garage, Garage
- Total Parking Spaces: 12
- Structure Style: House
- Style: Detached
- Storeys: 2.5
- Floor Space: 2500 - 3000 sqft
- Building Age: 100+ years
- Bedrooms: 3
- Bathrooms: 2-Total
- Basement Type: None
- Heating Type: Oil, Propane, Wood, Forced air
- Cooling: None
- Exterior Type: Brick, Vinyl siding
- Foundation Type: Block, Concrete, Slab, Stone
- Appliances Included: Water Heater, Water softener, Water Treatment, Blinds, Dishwasher, Stove, Refrigerator
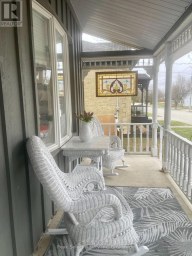
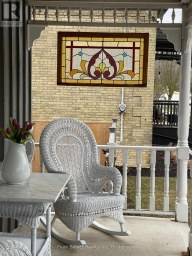
- Structures: Deck, Porch, Drive Shed, Greenhouse, Outbuilding, Workshop
- View: View
- Wooded area
- Flat site
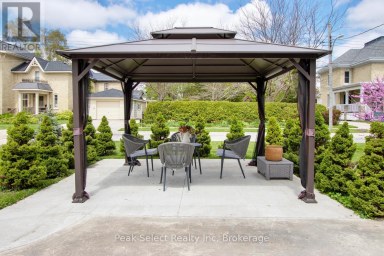
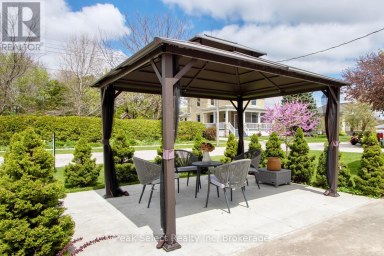
- Gazebo
- Sump Pump
- Landscaped
- School Bus
| Type | Level | Dimensions |
|---|---|---|
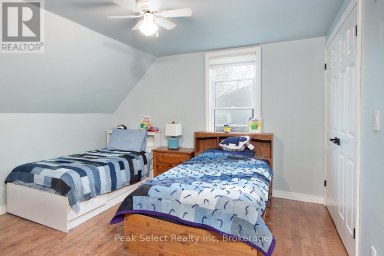
| Bedroom 2 | Second level | 3.95 m x 3.9 m |
| Bedroom 3 | Second level | 3.45 m x 3.01 m |
| Bathroom | Second level | 3.89 m x 1.67 m |
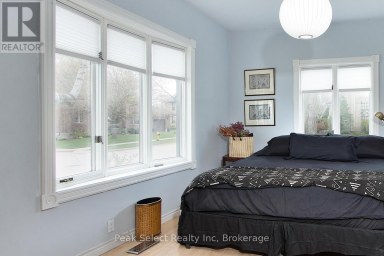
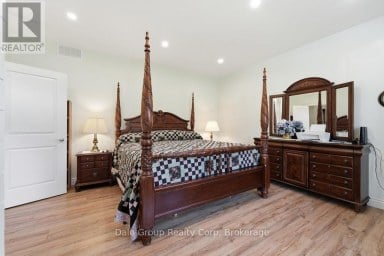
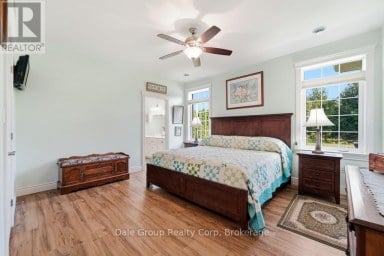
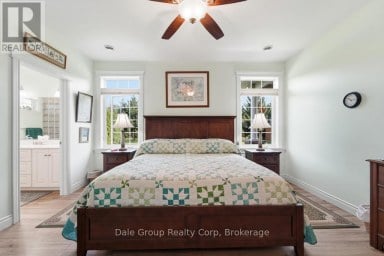
| Primary Bedroom | Second level | 4.62 m x 4.43 m |
| Loft | Third level | 7.89 m x 7.86 m |
| Kitchen | Main level | 4.9 m x 3.92 m |
| Dining room | Main level | 3.56 m x 3.49 m |
| Family room | Main level | 4.82 m x 4.69 m |
| Bathroom | Main level | 2.87 m x 1.96 m |
| Mud room | Main level | 3.61 m x 2.86 m |
| Office | Main level | 3.75 m x 1.98 m |
Listing Office: Royal LePage Heartland Realty

This REALTOR.ca listing content is owned and licensed by REALTOR® members of The Canadian Real Estate Association. REALTOR®, MLS® and the associated logos are trademarks of the Canadian Real Estate Association. This website is operated by a brokerage or salesperson who is a member of The Canadian Real Estate Association and is licensed to trade residential and/or commercialreal estate. Any out of province listing content on this website is not intended to solicit a trade in real estate. Any consumers interested in out of province listings must contact a person who is licensed to trade in real estate in that province. All information displayed on this website is believed to be accurate but is not guaranteed and should be independently verified. No warranties or representations are made of any kind.
One of Exeter's finest yellow brick century homes, this exceptional...
- 3 Beds
- 4 Baths
Fabulous Family compound or substantial Income to offset the mortgage!...
- 4 Beds
- 5 Baths
Welcome to the charming rural village of Varna! Built in...
- 3 Beds
- 2 Baths
This website is operated by a member of The Canadian Real Estate Association (CREA). The content on this website is owned or controlled by CREA. By accessing this website, the user agrees to be bound by these terms of use as amended from time to time, and agrees that these terms of use constitute a binding contract between the user, and CREA.
The content on this website is protected by copyright and other laws, and is intended solely for the private, non-commercial use by individuals. Any other reproduction, distribution or use of the content, in whole or in part, is specifically prohibited. Prohibited uses include commercial use, "screen scraping", "database scraping", and any other activity intended to collect, store, reorganize or manipulate the content of this website.
REALTOR®, REALTORS®, and the REALTOR® logo are certification marks that are owned by REALTOR® Canada Inc. and licensed exclusively to The Canadian Real Estate Association (CREA). These certification marks identify real estate professionals who are members of CREA and who must abide by CREA's By-Laws, Rules, and the REALTOR® Code. The MLS® trademark and the MLS® logo are owned by CREA and identify the professional real estate services provided by members of CREA.
The information contained on this website is based in whole or in part on information that is provided by members of CREA, who are responsible for its accuracy. CREA reproduces and distributes this information as a service for its members, and assumes no responsibility for its completeness or accuracy.
We may at any time amend these Terms of Use by updating this posting. All users of this site are bound by these amendments should they wish to continue accessing the website, and should therefore periodically visit this page to review any and all such amendments.


